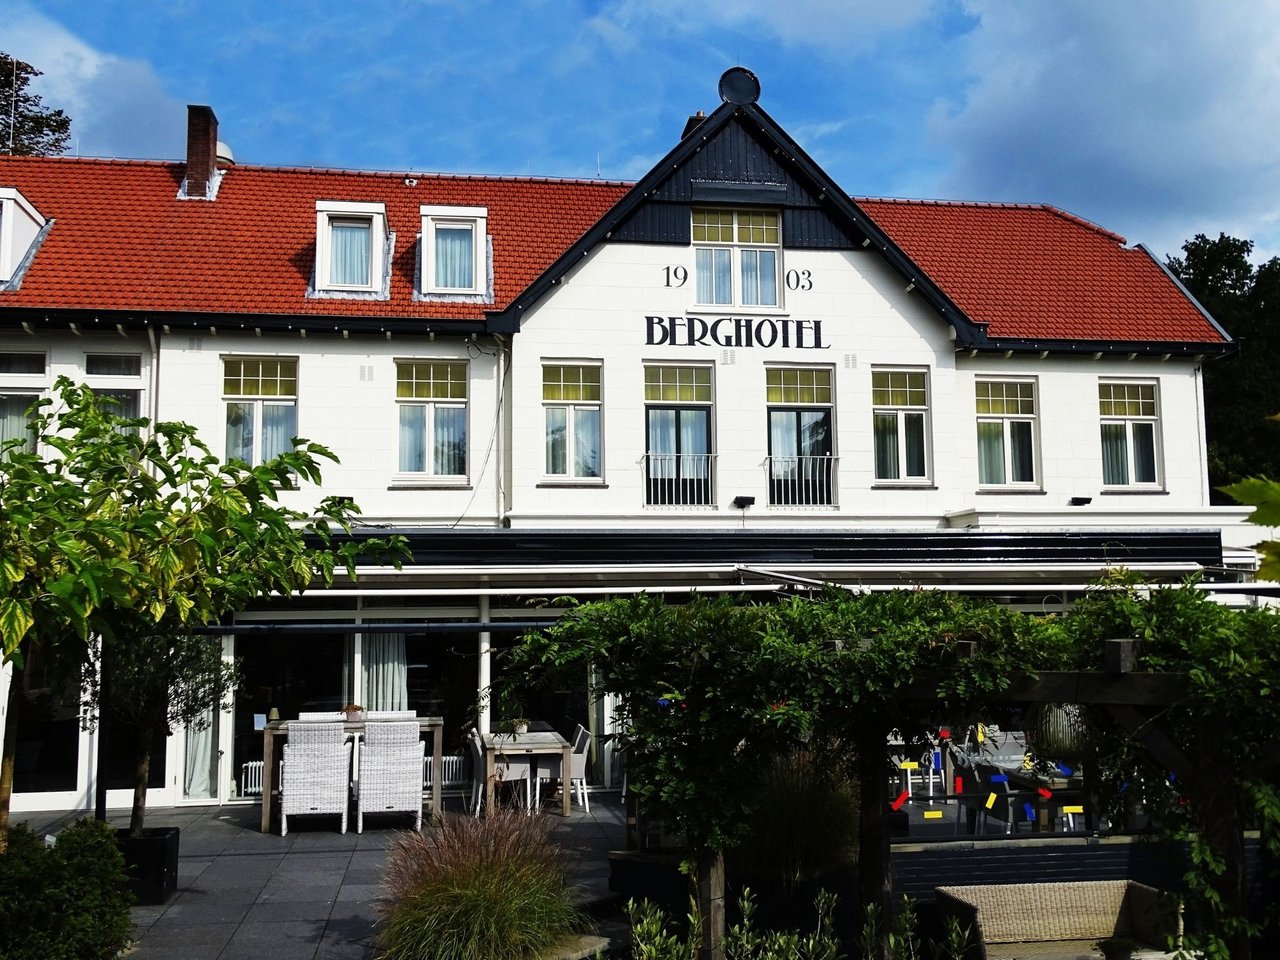
Aanzicht
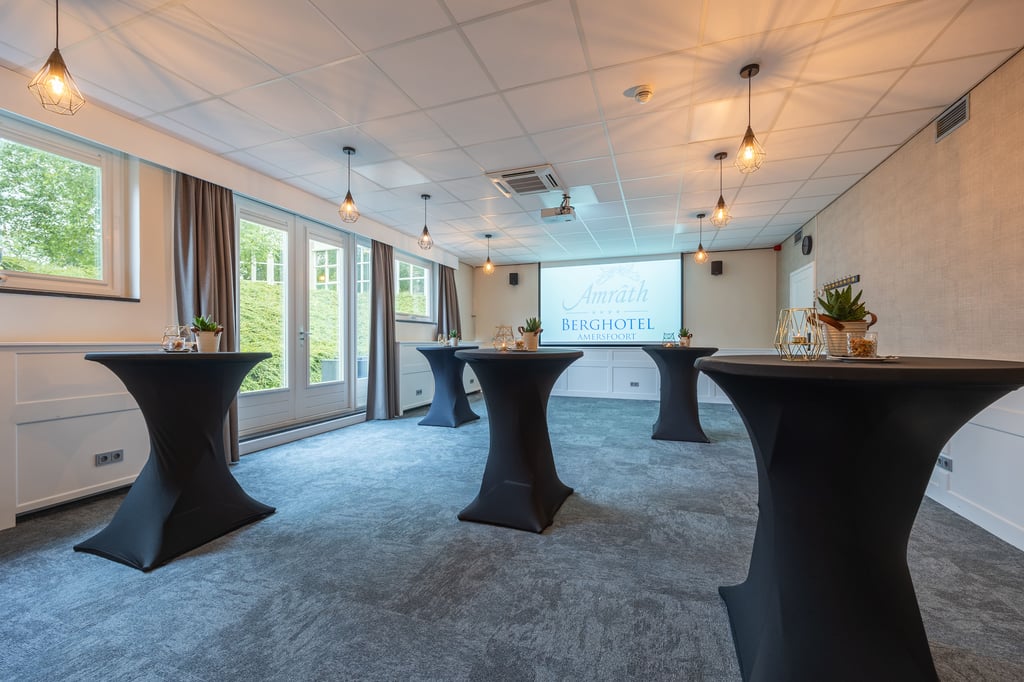
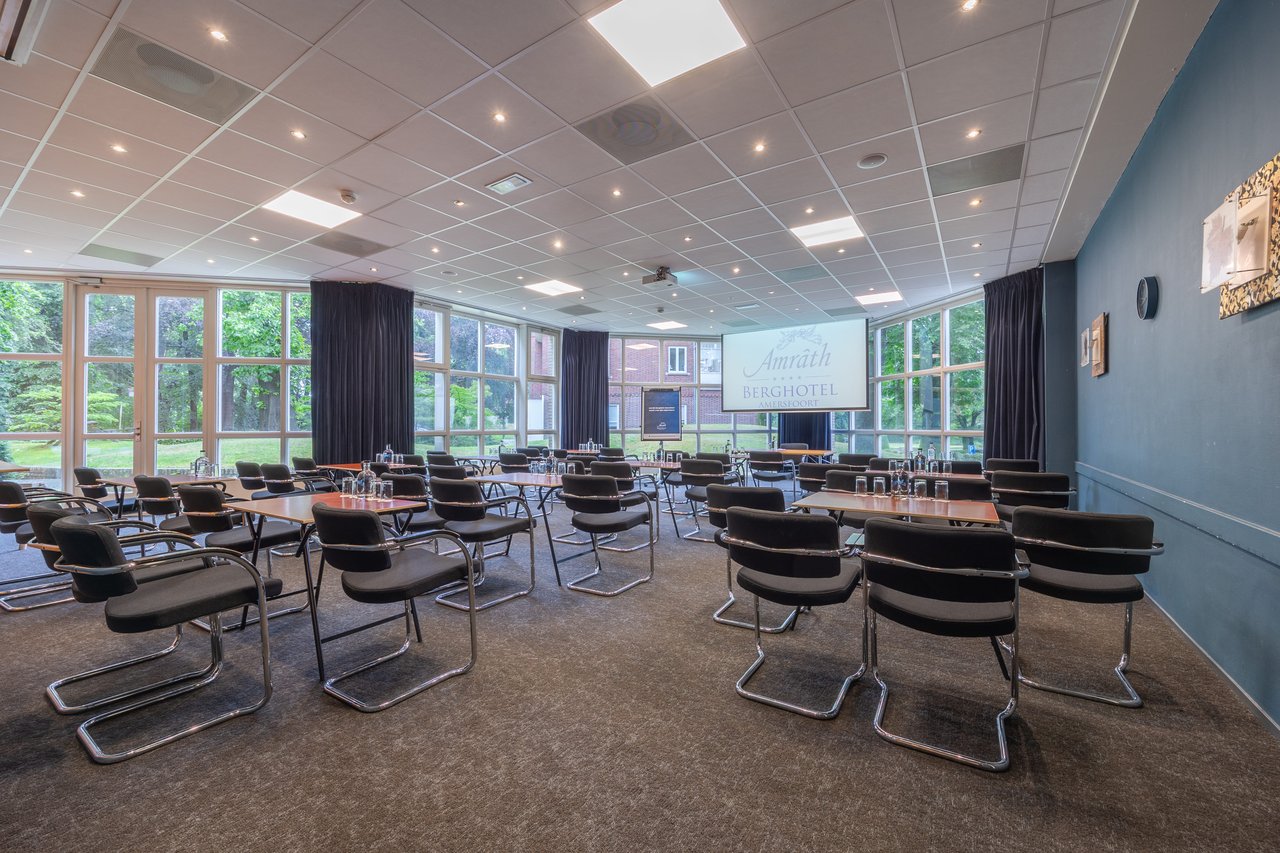
Zaal Cabaret
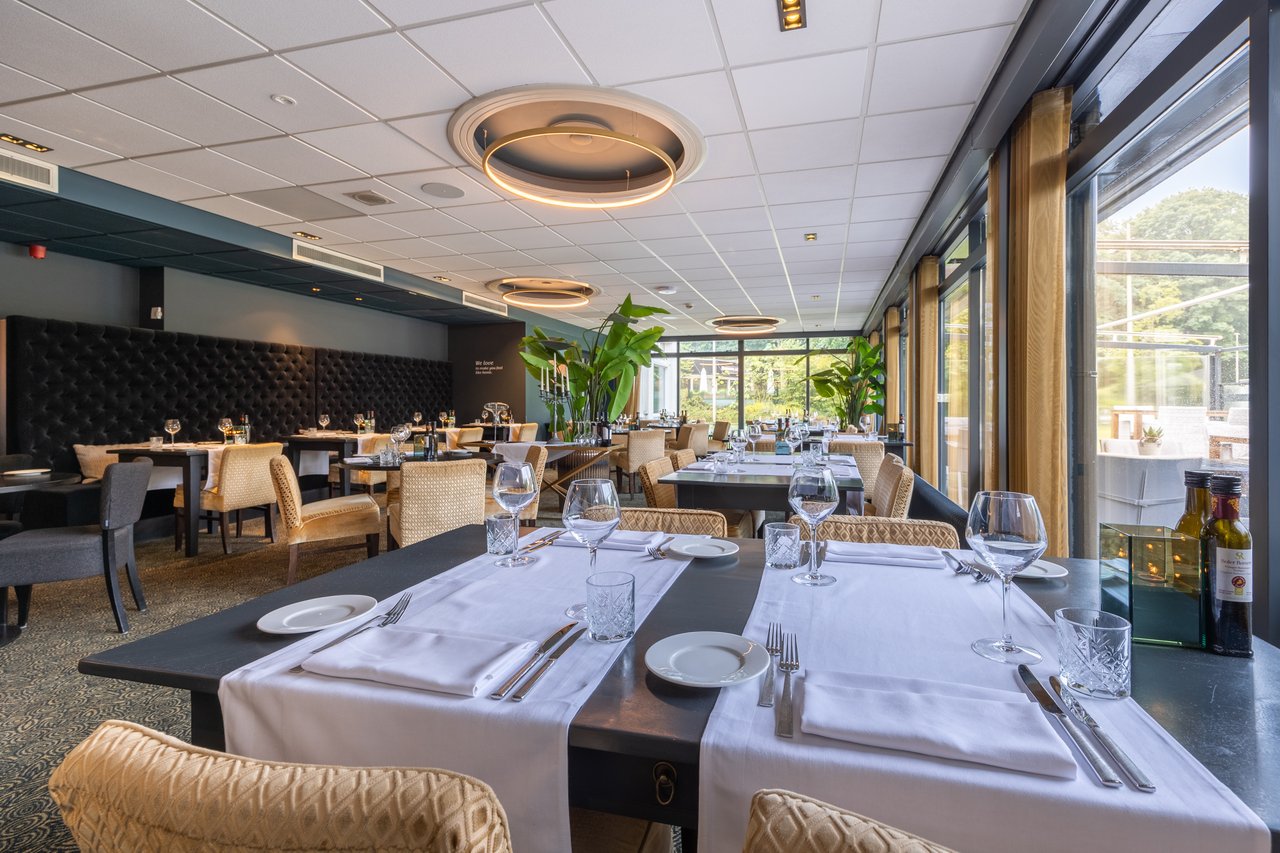
Restaurant
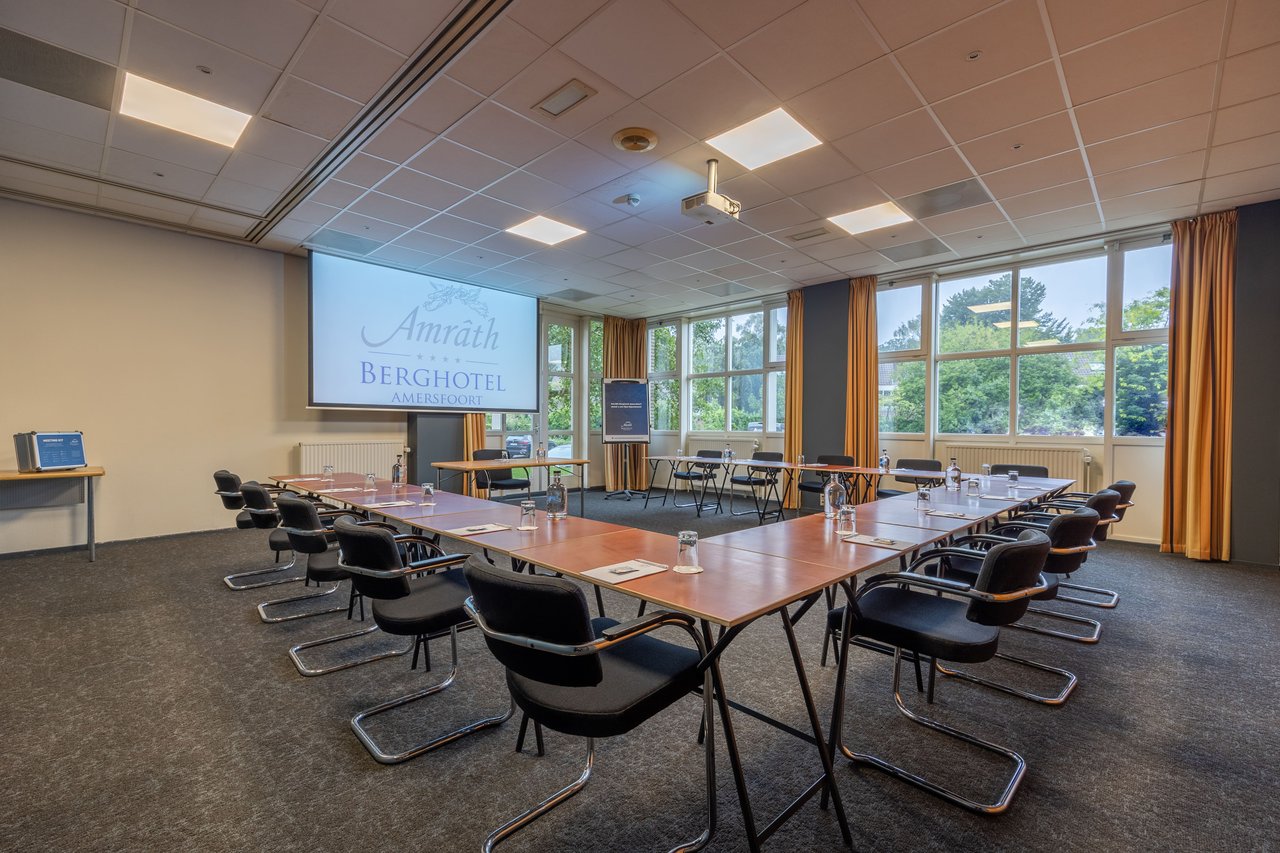
Zaal - U-Vorm
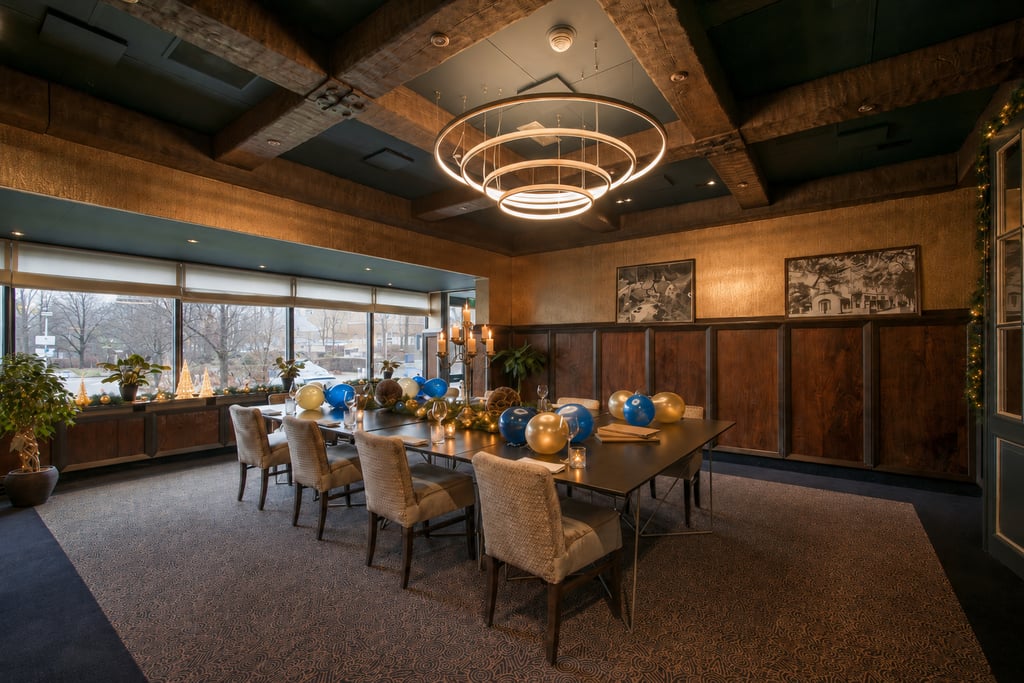
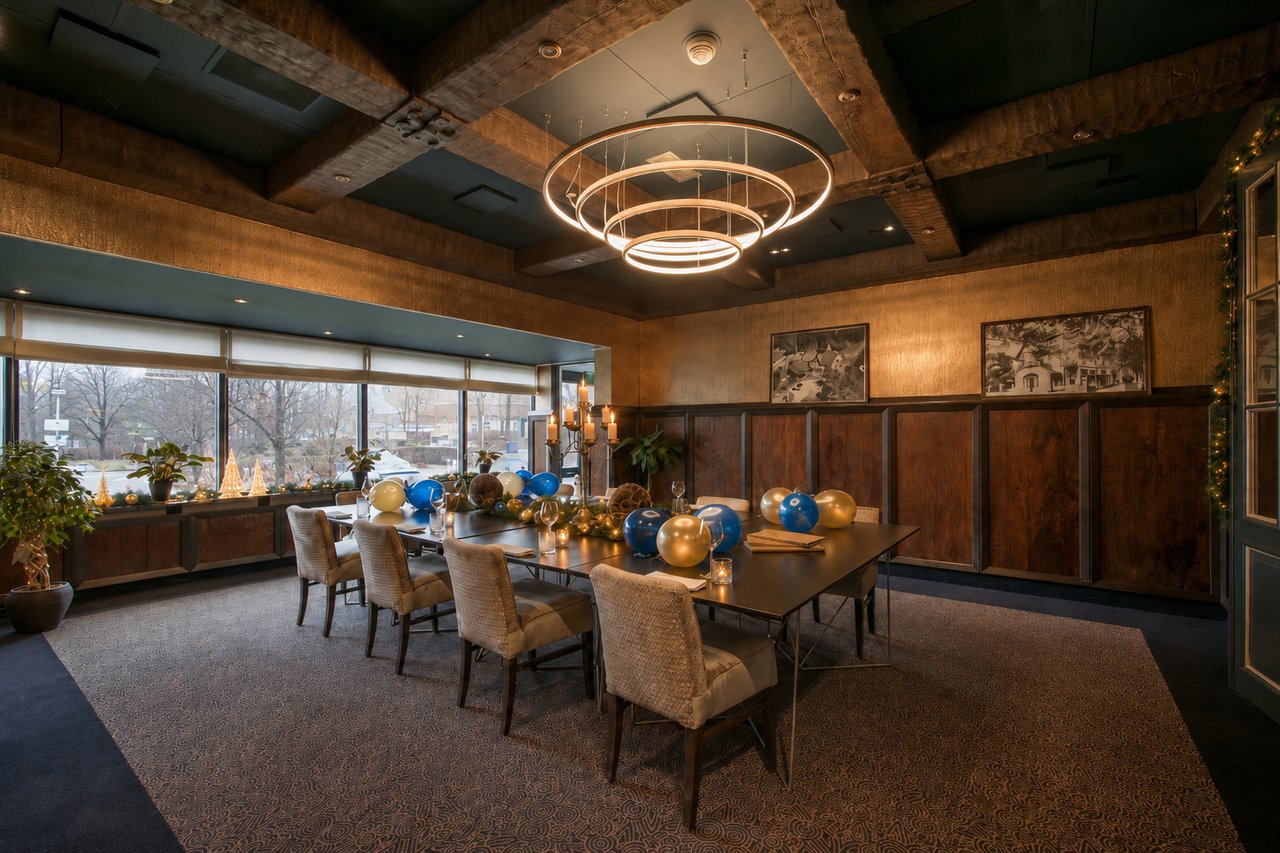
Kroonkamer

Amrâth Berghotel Amersfoort

Highlights

  • Location and surroundingsWooded area
  • Capacity2-175 persons
  • Atmosphere and appearanceHomely & Classic
  • 29 spaces
View all characteristics

About the venue

Inspiring meetings in the greenery of Amersfoort
You organize a business gathering here with tranquility, space, and character. The green surroundings help your team to disconnect from the daily workplace.

Amrâth Berghotel Amersfoort is a four-star hotel from 1903 in Amersfoort. The hotel has 14 meeting and event spaces and 88 hotel rooms. The largest plenary room is 195 m². Thanks to the combination of meeting rooms, overnight accommodations, and dining options, you can also organize multi-day business gatherings here.

Why choose Amrâth Berghotel Amersfoort?
Amrâth Berghotel Amersfoort is suitable for gatherings where tranquility and togetherness are important. You meet in a green environment, while the center is about two kilometers away.

The different rooms give you flexibility for your program. Think of a meeting, training, team day, or business gathering with multiple components. With 88 hotel rooms, you can also combine the program with an overnight stay.

Rooms & capacity
You have various spaces to shape your program:

  • 14 meeting and event spaces
  • largest plenary room: 195 m²
  • various rooms available for business gatherings
  • 88 hotel rooms for overnight stays
  • From meeting to dinner and overnight stay
  • You start the day with your team in one of the meeting rooms.
  • The quiet, green surroundings provide a pleasant contrast to a busy workday.

After the substantive program, you don't have to go home right away. You move to the restaurant, bar, or terrace. This way, a meeting easily flows into a drink or a joint dinner.

Are you organizing a multi-day gathering? Then participants will stay overnight at the hotel. The next morning, you start the program again at the same location. This provides peace and avoids unnecessary travel time.

Practically arranged in Amersfoort
The central location in the Netherlands makes Amrâth Berghotel Amersfoort interesting for teams from different regions. You stay in a green environment yet about two kilometers from the center.

Practical features at a glance:

  • four-star hotel in Amersfoort
  • about 2 km from the center
  • restaurant, bar, and terrace available
  • 88 hotel rooms
  • Green Key certified

Historic character and four-star comfort since 1903
The characteristic hotel dates back to 1903. This history gives your gathering a different setting than a standard meeting environment.

At the same time, you have everything in one location: meeting rooms, dining, and hotel rooms. This allows you to combine business programs with dinner, informal closing, and overnight stay.

Discover Amrâth Berghotel Amersfoort
Are you looking for a meeting location in Amersfoort where you can combine your gathering, dinner, and overnight stay? Discover for yourself if Amrâth Berghotel Amersfoort fits your program.

Schedule a viewing or request a quote directly via the form on the right side.


Documents

Sandi.jpg
Sandi AlnakoulaReserveringen Medewerker
  • Direct contact with the venue!
  • No extra costs

Sandi.jpg
Sandi AlnakoulaReserveringen Medewerker
  • Direct contact with the venue!
  • No extra costs


Spaces

Indoor Spaces
Quantity indoor spaces: 28

Show overview

Zaal 1

Surface45.02 m2
Capacity3 until 30 people
Zaal

Zaal 2

Surface63.39 m2
Capacity3 until 60 people
Zaal Cabaret

Zaal 3

Surface42.25 m2
Capacity3 until 32 people
Zaal Cabaret

Zaal 4

Surface60.21 m2
Capacity3 until 48 people
Zaal theater

Zaal 8

Surface60.21 m2
Capacity3 until 48 people
Zaal - U-Vorm

Zaal 5

Surface26.92 m2
Capacity3 until 20 people
Zaal

Zaal 6

Surface26.92 m2
Capacity3 until 20 people
Zaal

Zaal 7

Surface26.92 m2
Capacity3 until 20 people
Zaal

Zaal 9

Surface34.22 m2
Capacity3 until 32 people
Zaal

Zaal 10

Surface34.22 m2
Capacity3 until 32 people
Zaal

Zaal 11

Surface53.42 m2
Capacity3 until 56 people
Zaal U-Vorm

Zaal 12

Surface53.42 m2
Capacity3 until 56 people
Borrelopstelling

Zaal 13

Surface35.38 m2
Capacity3 until 30 people
Zaal theater

Zaal 14

Surface35.38 m2
Capacity3 until 30 people
Zaal theater

Zaal 2-3

Surface112 m2
Capacity3 until 120 people
Zaal Cabaret

Zaal 4-5

Surface89.15 m2
Capacity3 until 60 people
Zaal theater

Zaal 7-8

Surface89.15 m2
Capacity3 until 60 people
Zaal - U-Vorm

Zaal 4-6

Surface109.44 m2
Capacity3 until 90 people
Zaal theater

Zaal 6-8

Surface109.44 m2
Capacity3 until 90 people
Zaal - U-Vorm

Zaal 4-7

Surface136.08 m2
Capacity3 until 130 people
Zaal theater

Zaal 5-8

Surface136.08 m2
Capacity3 until 130 people
Zaal - U-Vorm

Zaal 4-8

Surface195.24 m2
Capacity3 until 170 people
Zaal theater

Zaal 5-6

Surface53.84 m2
Capacity3 until 50 people
Zaal theater

Zaal 6-7

Surface53.84 m2
Capacity3 until 50 people
Zaal theater

Zaal 13-14

Surface68.15 m2
Capacity3 until 72 people
Zaal theater

Restaurant

Surface80 m2
Capacity2 until 80 people
Restaurant

Jacob's Tearoom

Surface200 m2
Capacity2 until 120 people
Jacob's Tearoom

Kroonkamer

Surface30 m2
Capacity2 until 50 people
Kroonkamer

Outdoor Spaces
Quantity outdoor spaces: 1

Show overview

Terras

Capacity2 until 100 people
Terras

Rooms
Quantity rooms: 6

Show overview

Comfortkamer

Capacity2 persons
Number of rooms24 rooms
Comfort Kamer

Superiorkamer

Capacity2 persons
Number of rooms18 rooms
Superior Room

Deluxe kamer

Capacity2 persons
Number of rooms40 rooms
Deluxe kamer

Bergsuite

Capacity2 persons
Number of rooms1 room
Bergsuite

Comfort Single

Capacity1 person
Number of rooms2 rooms
Comfort Single Kamer

Superior Single

Capacity1 person
Number of rooms3 rooms
Superior Single Kamer

Reviews


Location and surroundings


Characteristics