
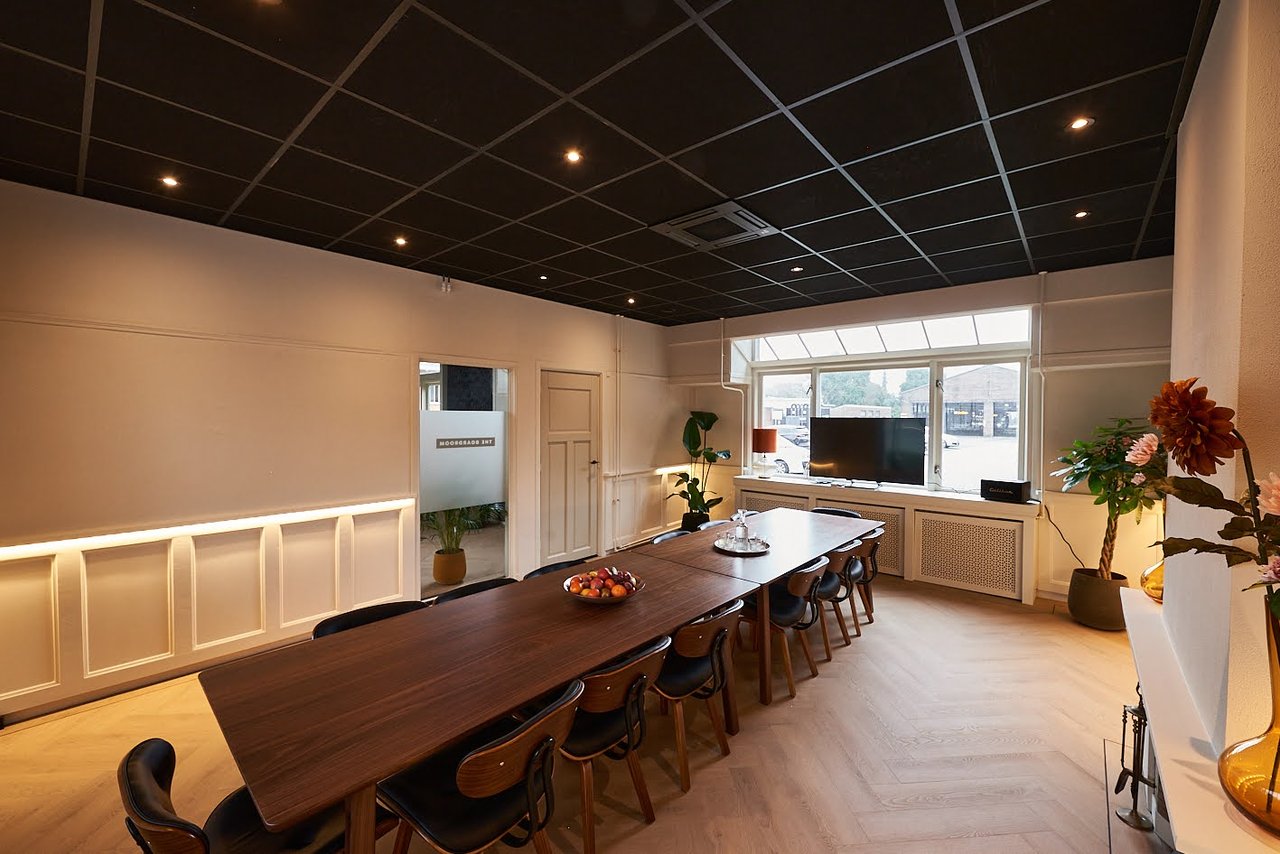


Boardroom
Surface33 m2
Capacity2 until 14 people
Meeting in Tramstation Hilversum, just behind Hilversum CS station
Meeting, training or coaching in Hilversum: you can do it at Tramstation Hilversum, just a two-minute walk from the platforms.
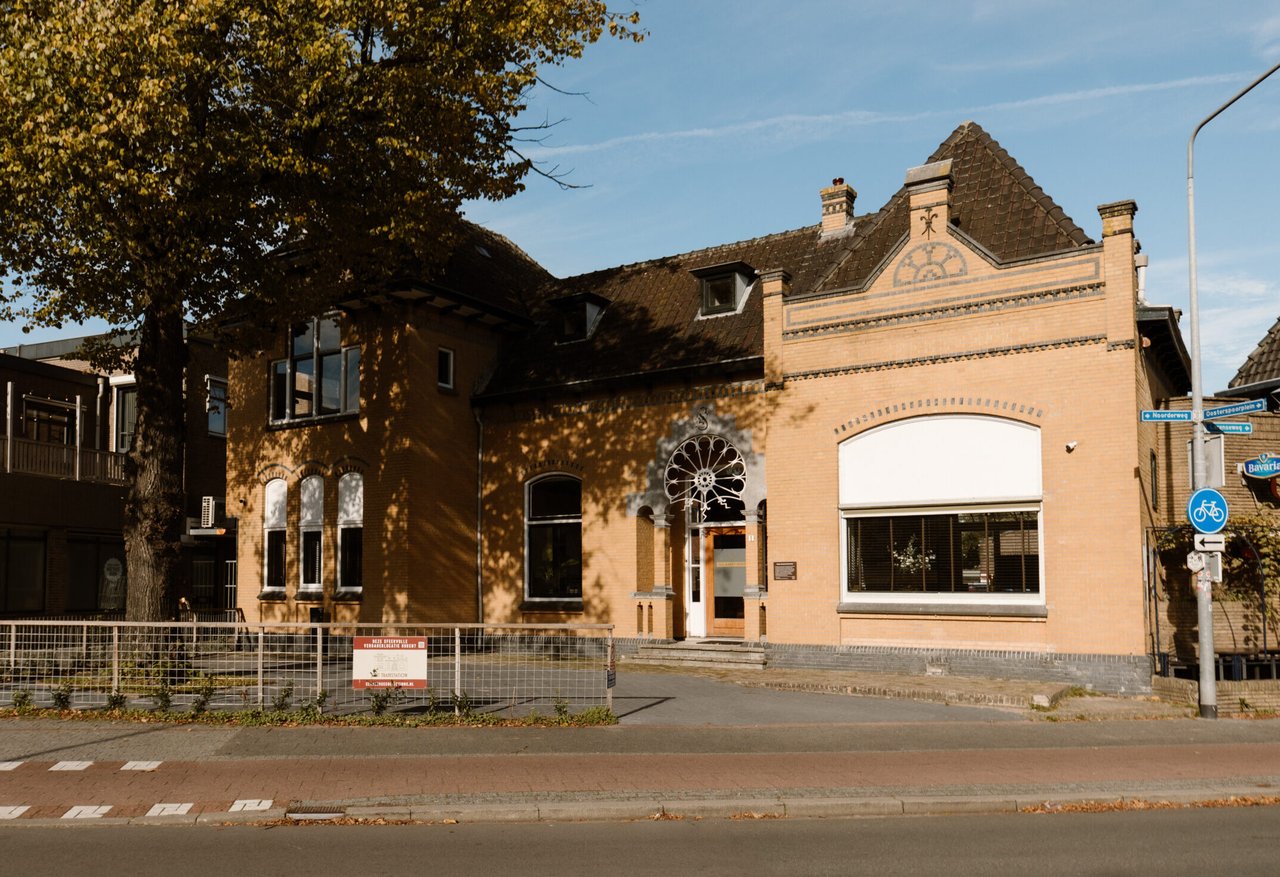
The building was constructed in 1902 as the terminus of the Gooische Stoomtram, designed by architect C.J. Kruisweg. The facade still bears the letters G.S. For over forty years, trams departed from here to Laren, Blaricum and Amsterdam, until the line was discontinued in 1947.
Today, the monument has been completely renovated into a warm, homely and professional meeting location. Next door is Theater Santbergen, once the hotel where tram travelers stayed.
The spaces
Every renter gets the entrance and the coffee lab included. At the back of the building is a small garden with a picnic table.
The whole building for your team
If you rent the entire Tramstation, you can divide your program across the whole building. You start plenary in the Boardroom, break into smaller groups, grab coffee in the coffee lab in between, and take a break in the garden. In the Boardroom, you can have a maximum of 14 people at the same time. If you want to meet with a larger group in one room, we can combine the Tramstation with the theater room of Theater Santbergen.
Facilities and catering
In the rooms, you will find wifi, a screen, a sound system, a whiteboard or flip chart, climate control, and daylight. Only the Heerenkamer does not have a screen. We arrange coffee and tea with the meeting package. A freshly prepared lunch, snacks in between or a charcuterie board afterwards can be arranged.
Accessibility
From Amsterdam, Utrecht and Amersfoort, you can reach it within half an hour. There are 3 free parking spaces and a charging station with 2 charging points in front of the door. Q-Park Markt is a 5-minute walk away.
Request a quote without obligation or schedule a tour. We will think along about the space, the layout, and the food.
Here you will find practical information about the location.
Is your question not answered here?


