

Synagogezaal
Surface157.68 m2
Capacity20 until 200 people
Uilenburgersjoel Amsterdam | Monumental Event Location in the Center of Amsterdam
Historic event location for meetings, conferences, and business events
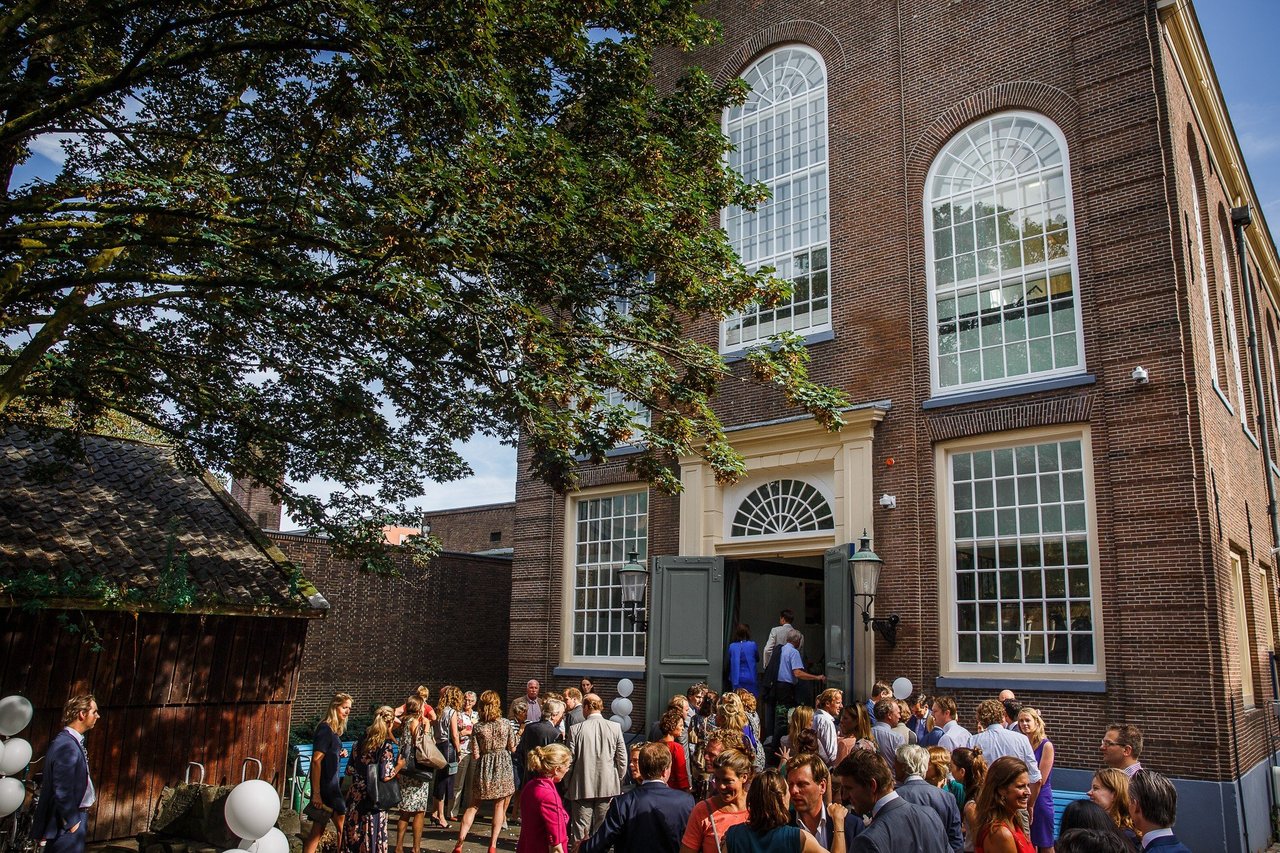
In the heart of the historic center of Amsterdam, you will find the Uilenburgersjoel: a characteristic and atmospheric event location with a rich history. Located between the Nieuwmarkt, Waterlooplein, and the Hortus Botanicus, this monumental venue offers a unique combination of authenticity, tranquility, and accessibility for business meetings.
The Uilenburgersjoel is a monumental event location in the heart of Amsterdam for business meetings and meaningful lifecycle events. Our strength lies in the combination of history, atmosphere, and professional event organization. We help organizations and individuals create moments that impress, have impact, and are remembered for a long time.
Monumental location in Amsterdam for meetings, presentations, and conferences
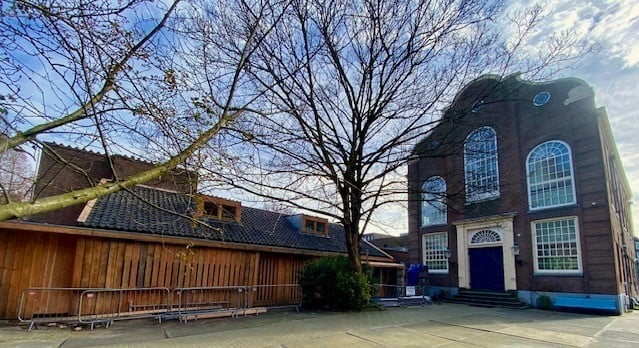
The Uilenburgersjoel is located on the former island of Uilenburg and is housed in a historic synagogue. This unique location is frequently used for conferences, lectures, presentations, seminars, meetings, and cultural events. Thanks to the various spaces, both a plenary program and a meeting with breakout sessions can be easily organized.
Why choose the Uilenburgersjoel?
Anyone looking for a venue with character, style, and flexibility will find a distinctive setting in the Uilenburgersjoel. The combination of monumental architecture, multiple rooms, a quiet inner garden, and plenty of natural daylight makes this location suitable for a variety of business events.
The central location in Amsterdam ensures that guests can easily reach the venue, while the historic ambiance directly contributes to the experience of every meeting. Here, history, hospitality, and professional facilities come together in an inspiring environment.
Rooms & possibilities
Synagogue Hall
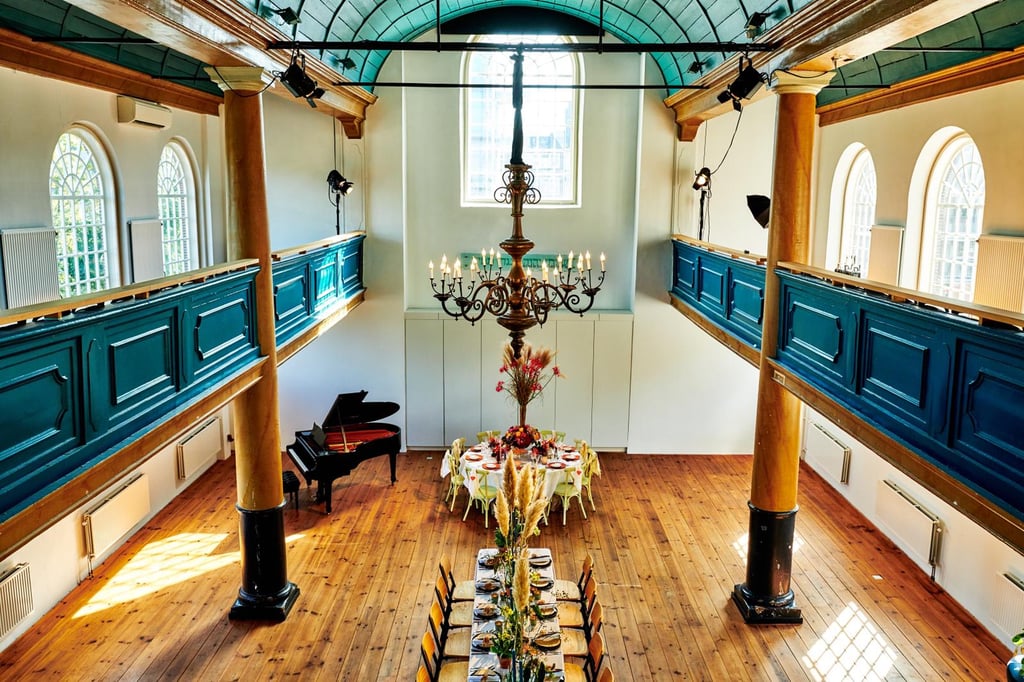
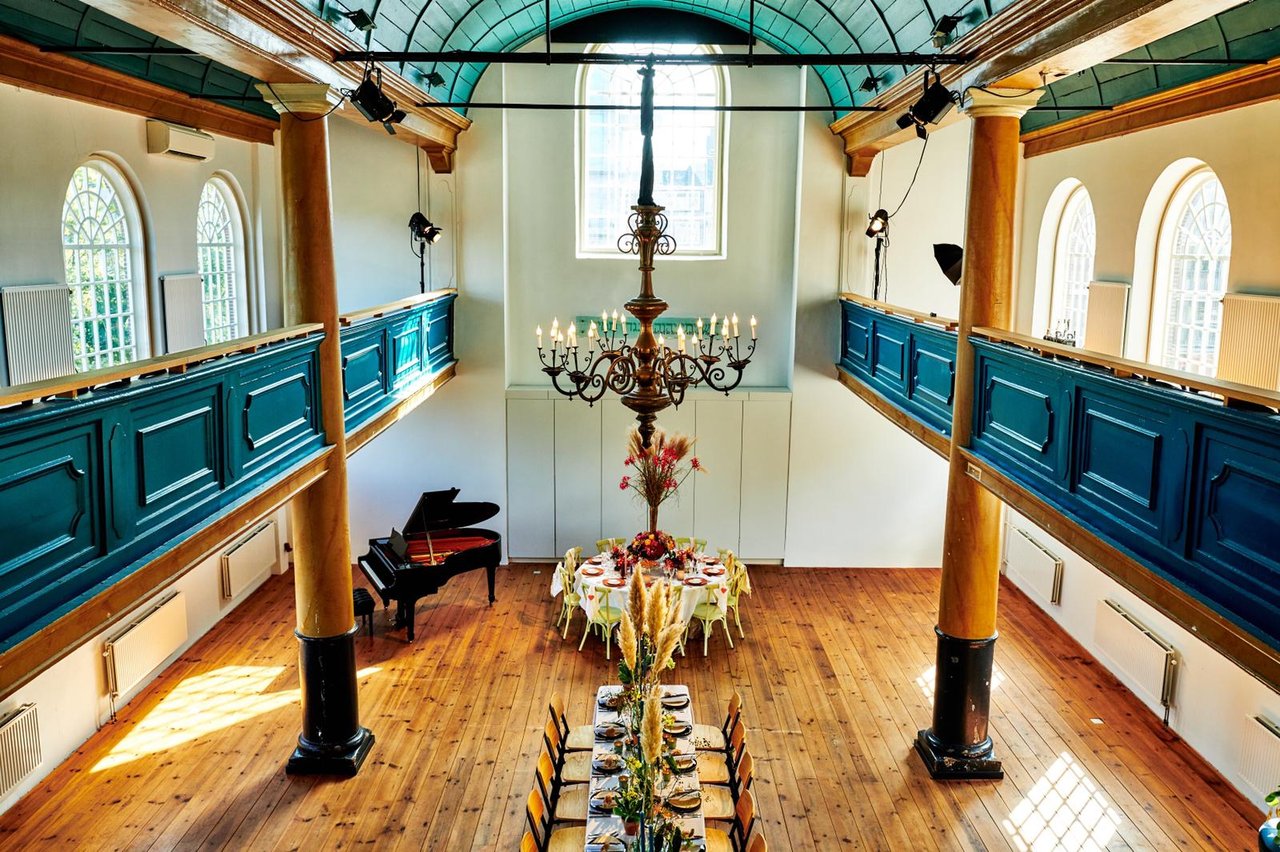
The monumental Synagogue Hall forms the heart of the venue and is suitable for plenary meetings of up to 200 people (160 in the hall and 40 on the balcony). The space is ideal for conferences, presentations, lectures, and ceremonies.
Facilities
Canal Hall
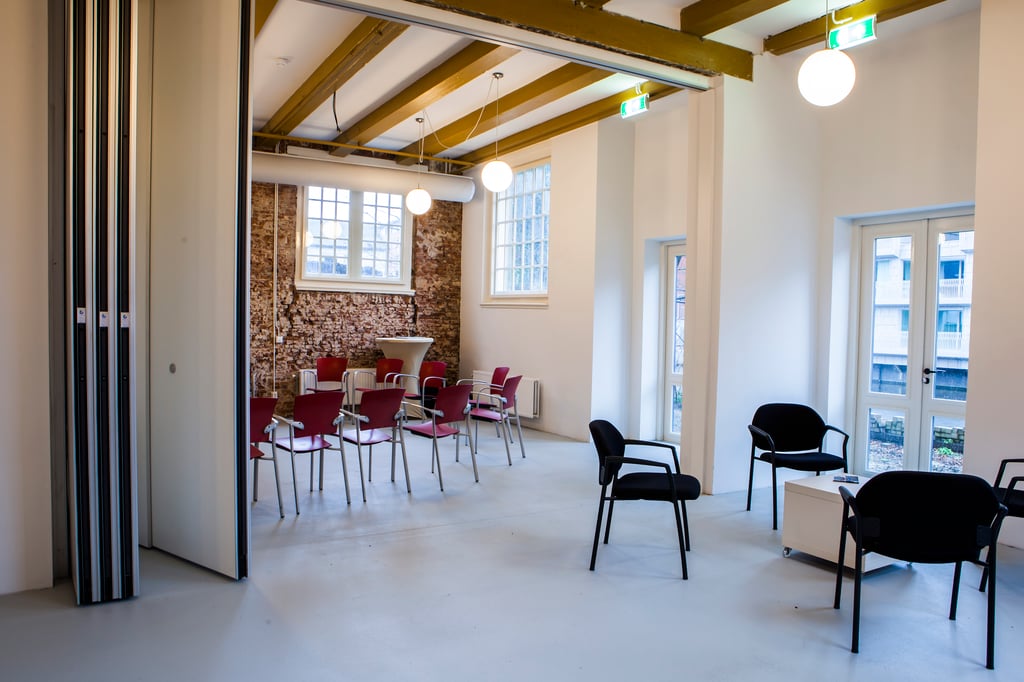
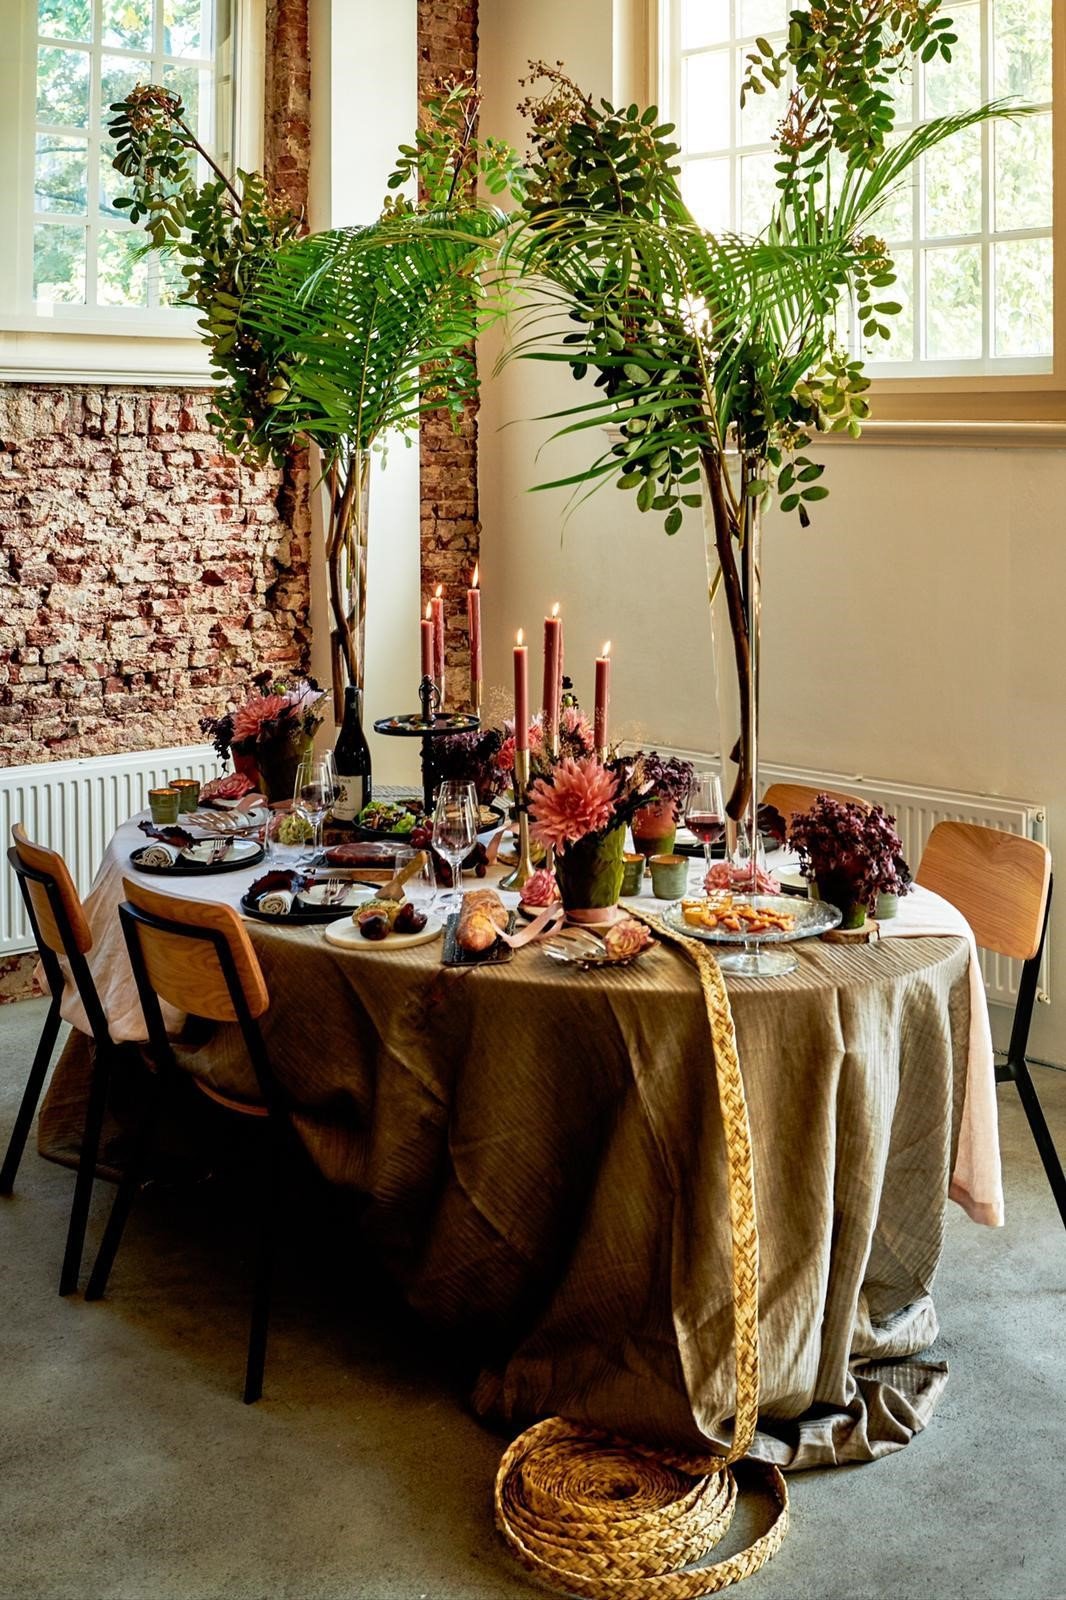
The Canal Hall is an atmospheric space for receptions, catering, lunches, dinners, and networking drinks. The hall can be divided into two spaces and accommodates up to 60 people per space.
Facilities
Garden Hall
The Garden Hall is a modern space with its own entrance and is suitable for meetings, workshops, training sessions, and breakout sessions for 25 to 30 people.
Facilities
Balcony Room
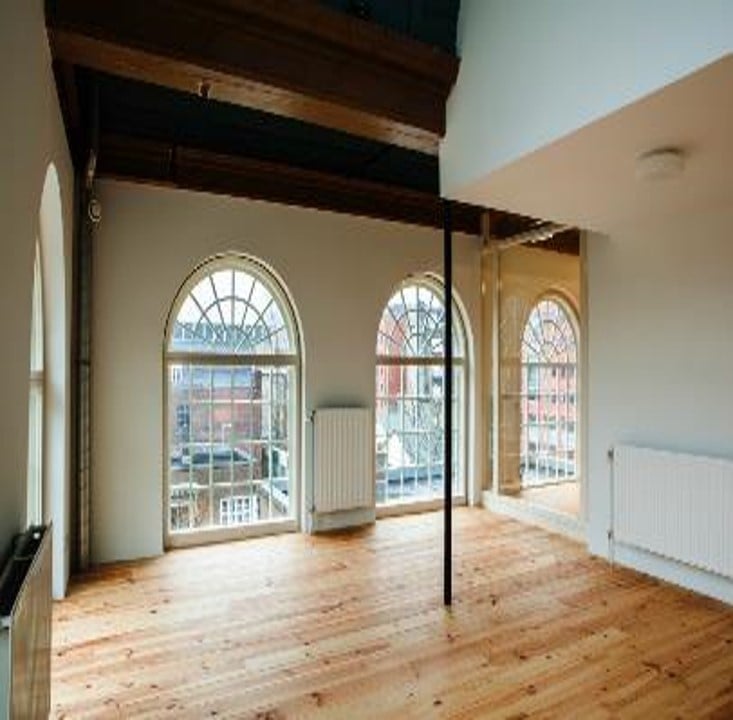
For smaller consultations and board meetings, the Balcony Room is a quiet and private space for 10 to 15 people.
Facilities
Combining spaces
The different rooms can be rented separately or combined for a complete event, where plenary sessions, breakouts, catering, and networking moments seamlessly connect.
Atmosphere & setting
The heart of the venue is formed by the impressive Synagogue Hall. The high ceilings with blue barrel vaults, authentic details, and abundant natural daylight create an inspiring environment for presentations, conferences, and meetings where appearance matters.
After the plenary program, guests move to the atmospheric Canal Hall for lunch, dinner, or networking drinks. Thanks to the view of the Uilenburgergracht and direct access to the inner garden, a relaxed setting is created for informal meetings. For smaller sessions or breakouts, the modern Garden Hall offers a quiet and comfortable environment.
Practical & transparent
The Uilenburgersjoel is located in the center of Amsterdam, within walking distance of the Nieuwmarkt, Waterlooplein, and the Hortus Botanicus. This makes the venue easily accessible by public transport and attractive for both local and international guests.
A venue that impresses
The Uilenburgersjoel stands out due to its historical character, versatile spaces, and central location. The monumental building provides a setting that stays with guests and gives business meetings extra meaning and style.
Creating memories for tomorrow is central to everything we do. With the combination of history, atmosphere, and professional event organization, we help organizations and individuals realize meetings and events that impress and have impact.
Schedule a viewing or request a quote directly
Curious about the possibilities of the Uilenburgersjoel for your conference, meeting, or event? Schedule a viewing or request a quote directly via the form on the right side.