Skip to main content
Page loaded
My preferences
0
,
Filter
Language
More
All images
(1)
All media
(1)
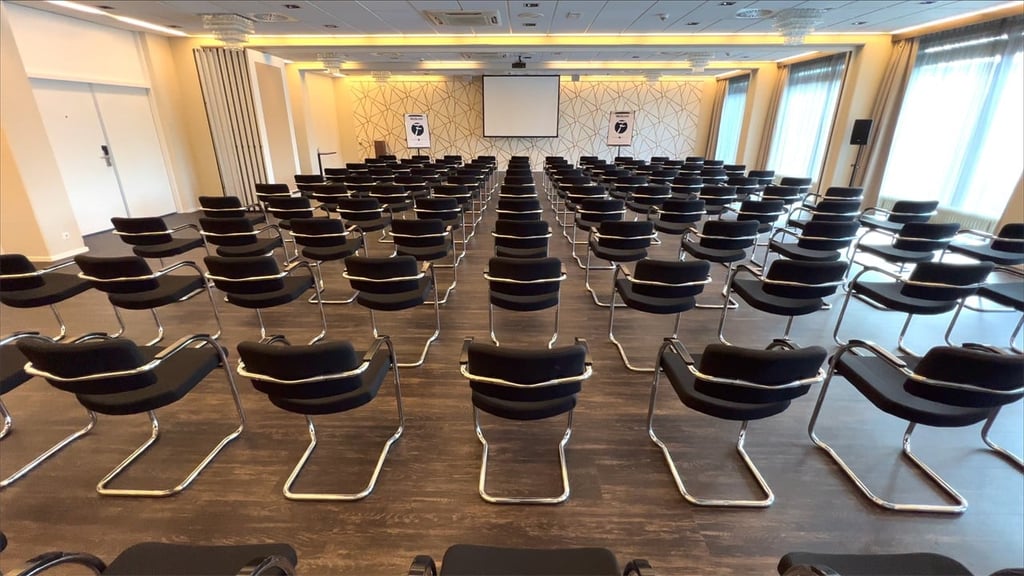
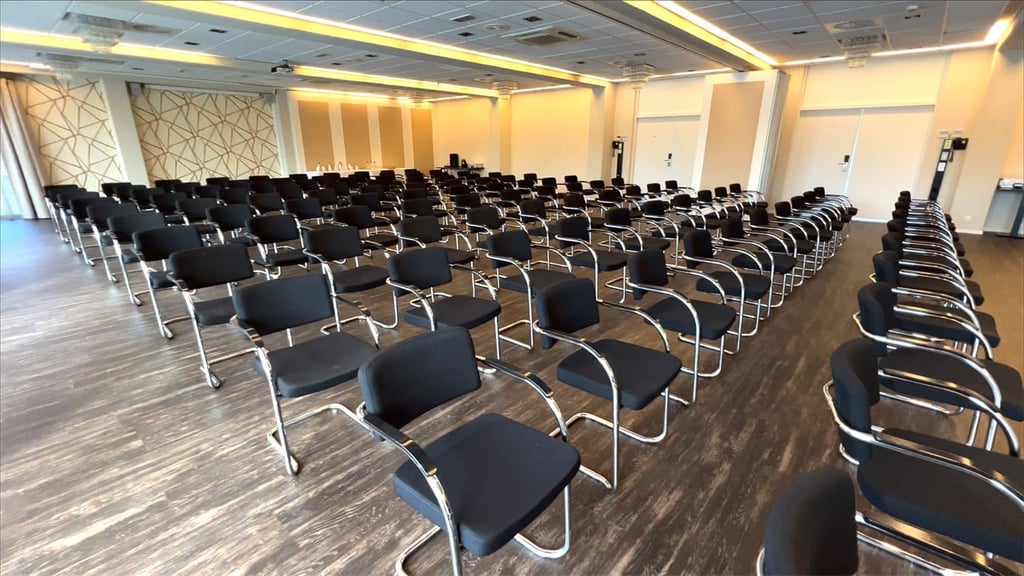
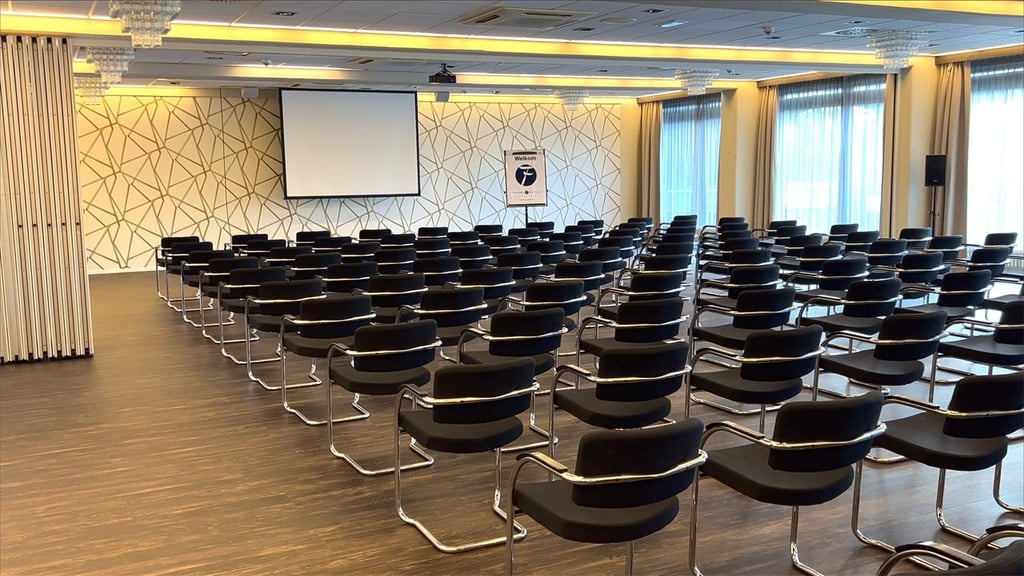
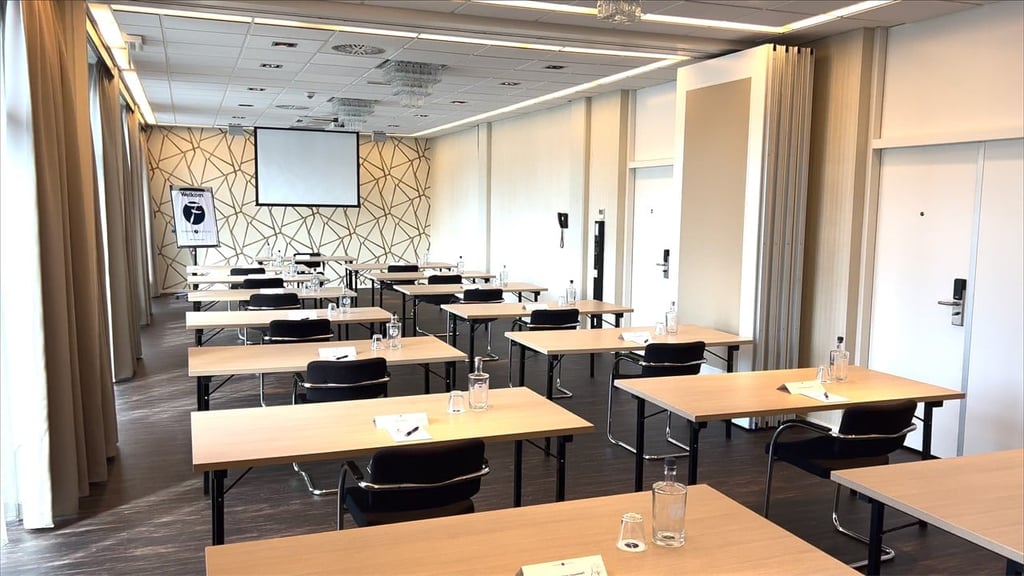
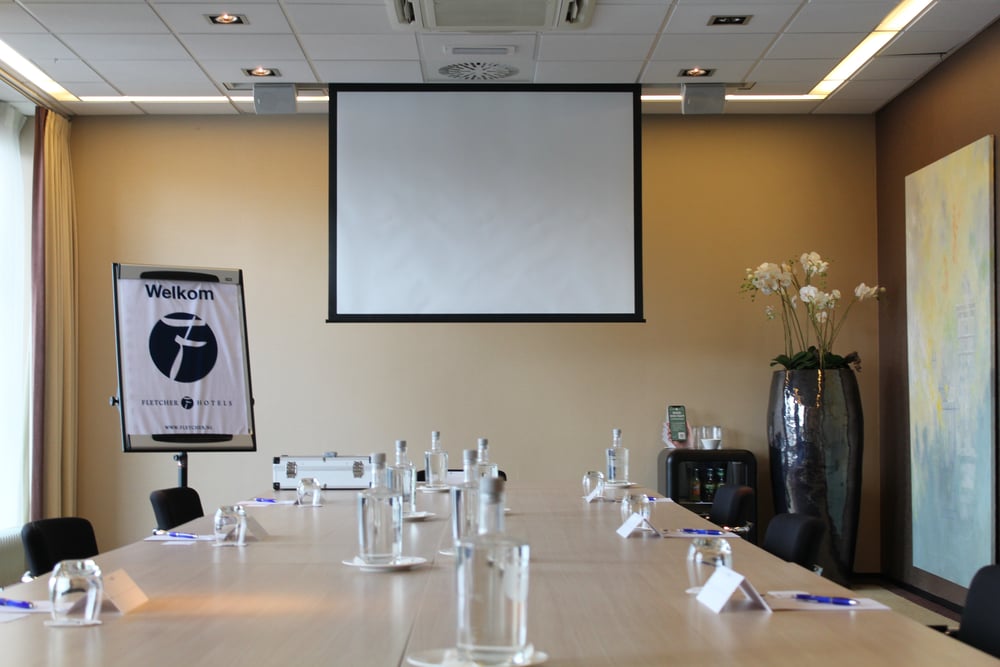
Central Park I + II
Fletcher Hotel-Restaurant Leidschendam-Den Haag
Weigelia 22, 2262 AB Leidschendam
Write the first review
Highlights
Surface
225 m2
Atmosphere and appearance
Contemporary design
Floor
Ground floor
View all characteristics
About the space
Read more
Rates of this Space
A daypart from €31.00
Entire day from €68.00
Fleur Bom
Sales Leidschendam
Direct contact with the venue!
No extra costs
Call
Website
Get in touch
0
,
My preferences
Fleur Bom
Sales Leidschendam
Direct contact with the venue!
No extra costs
Call
Website
Characteristics
Room layout & max. capacity
Cabaret: 130 persons
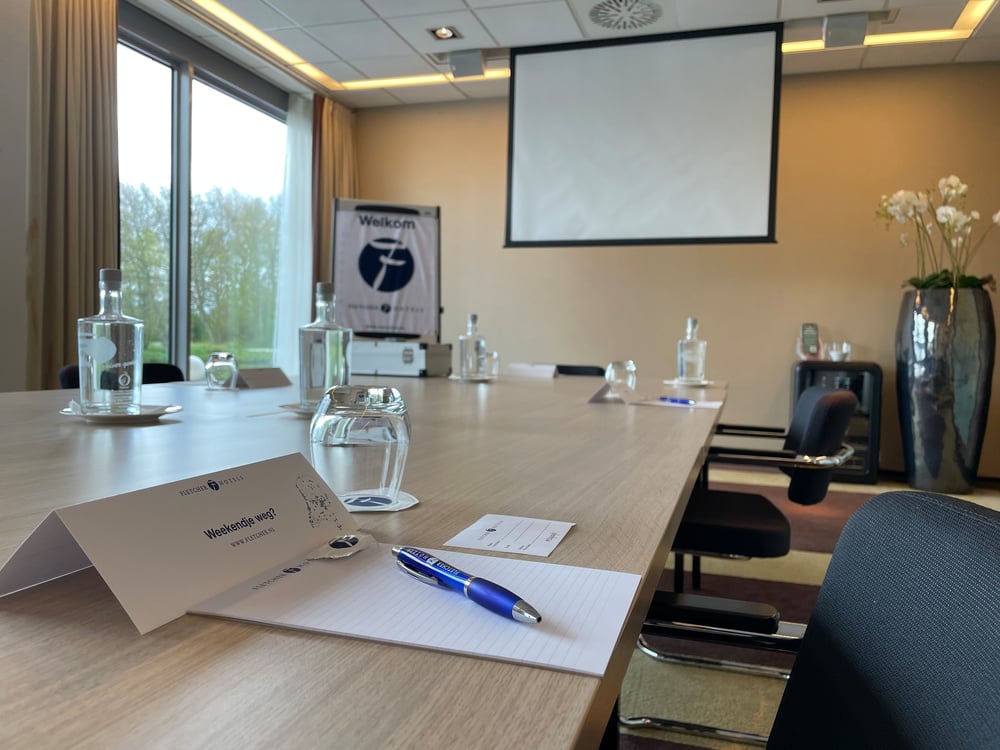
Carre: 64 persons
Diner: 120 persons
Reception: 200 persons
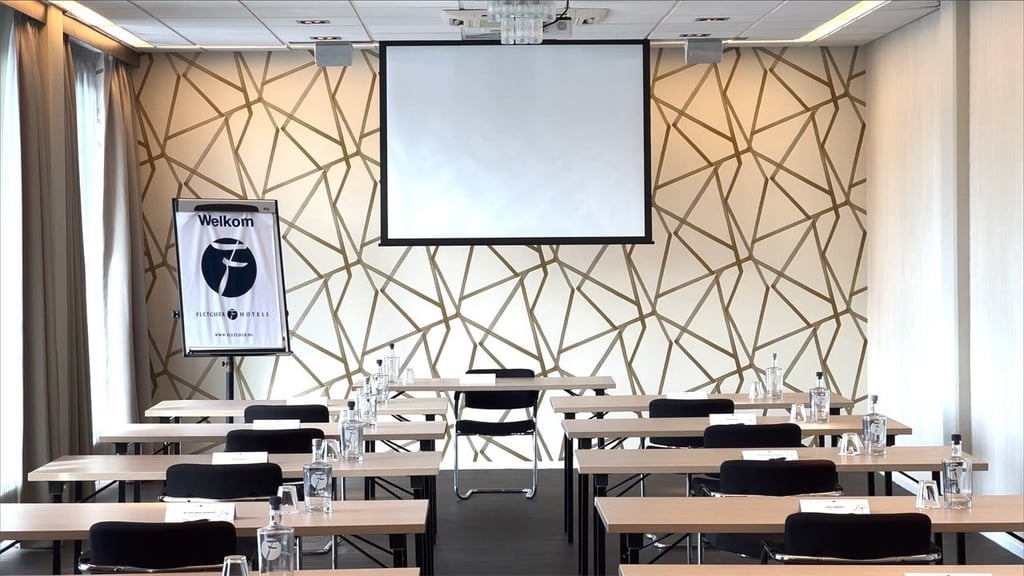
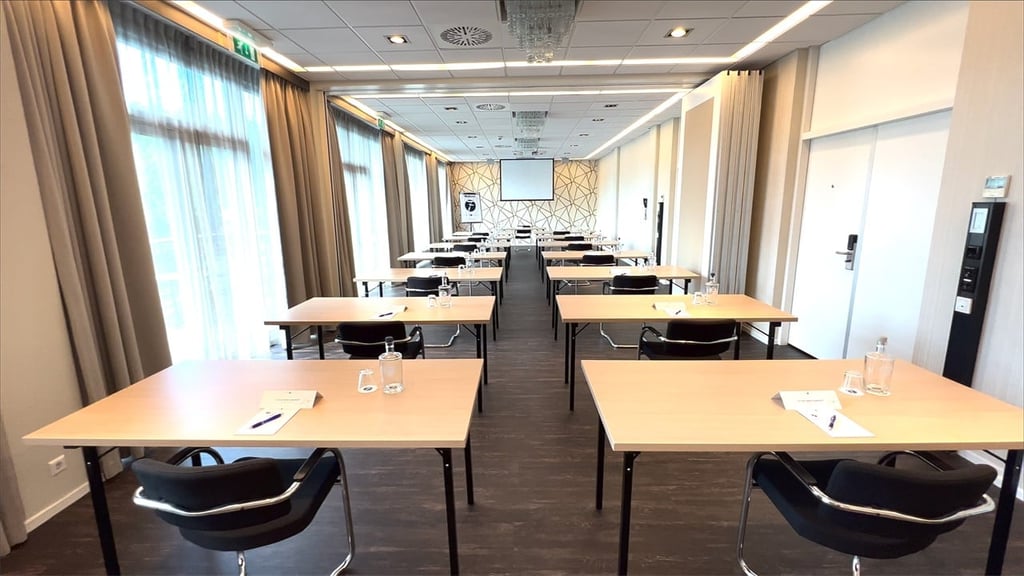
School: 100 persons
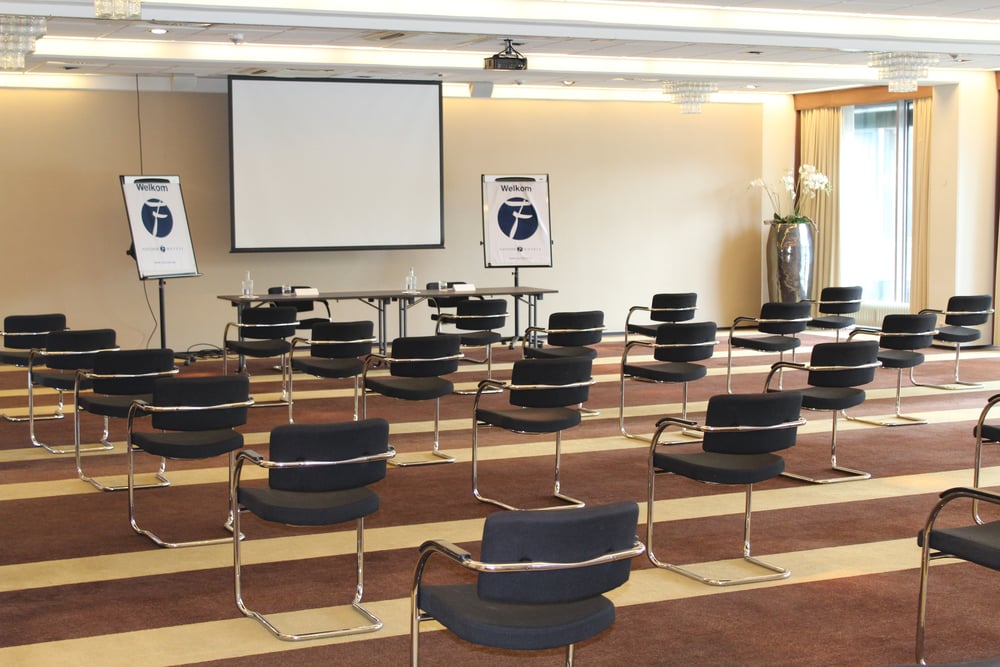
Theater: 200 persons
U-Shape: 56 persons
Suitable for
Company party
Conference
Drink
Networking event
Trade fair
Facilities
Contemporary design
Elevator available
Flipchart
Plug-and-play
Projector
Screen
Wheelchair friendly
Accessibility
Elevator available
Wheelchair friendly
Technical facilities
Flipchart
Plug-and-play
Projector
Livestream facilities
Screen
Discover More
See overview
Central Park I
Surface
90 m
2
Capacity
Up to 75 people
Central Park II
Surface
135 m
2
Capacity
Up to 100 people
Central Park I + II
Surface
225 m
2
Capacity
Up to 200 people
Vondel Park I
Surface
40 m
2
Capacity
Up to 25 people
Vondel Park II
Surface
60 m
2
Capacity
Up to 50 people
Vondel Park I +II
Surface
100 m
2
Capacity
Up to 75 people
Central Park II + Vondelpark I
Surface
175 m
2
Capacity
Up to 125 people
Central Park II + Vondelpark I + II
Surface
235 m
2
Capacity
Up to 180 people
Central Park I + II + Vondelpark I
Surface
265 m
2
Capacity
Up to 250 people
Central Park I + II + Vondelpark I + II
Surface
325 m
2
Capacity
Up to 300 people
Zijde Park
Surface
70 m
2
Capacity
Up to 74 people
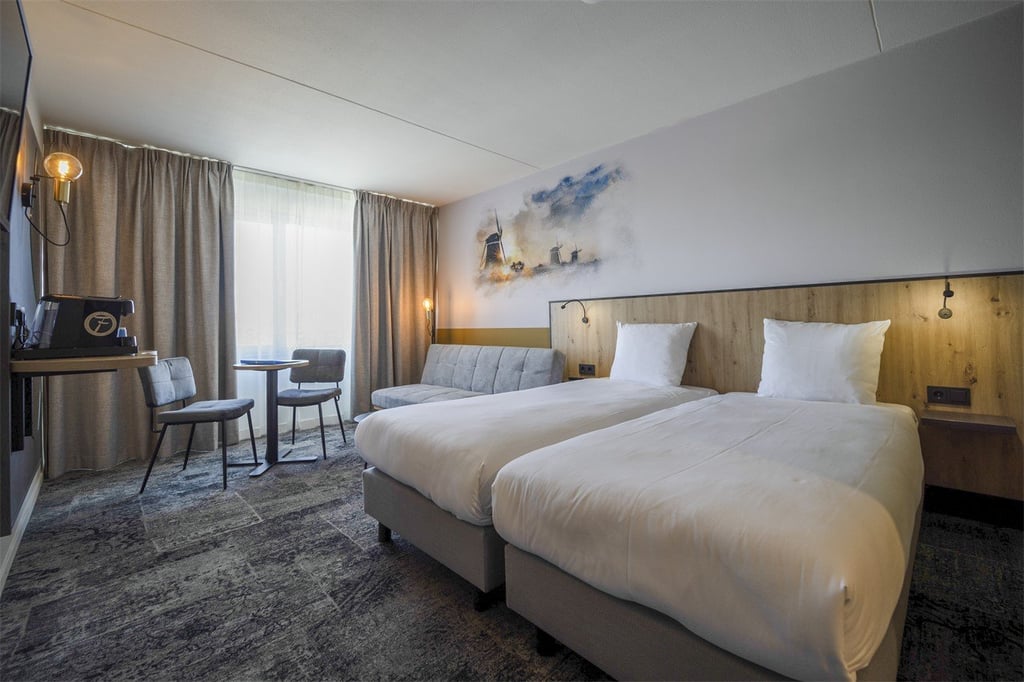
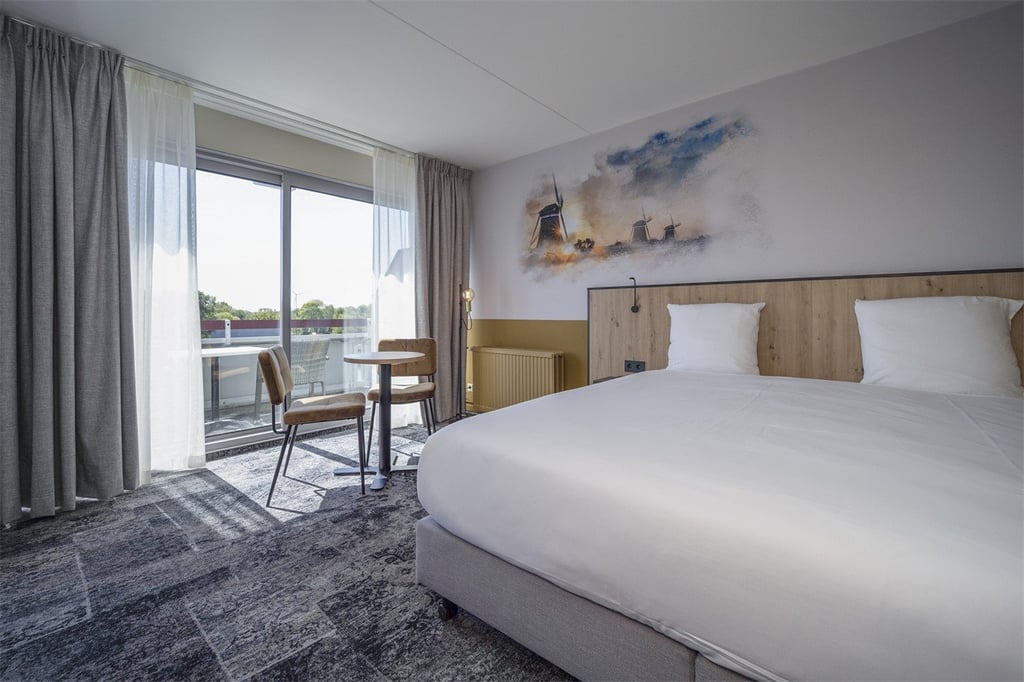
Luxe Tweepersoonskamer
Capacity
2 persons
Number of rooms
39 rooms
Suite met balkon
Capacity
2 persons
Number of rooms
4 rooms