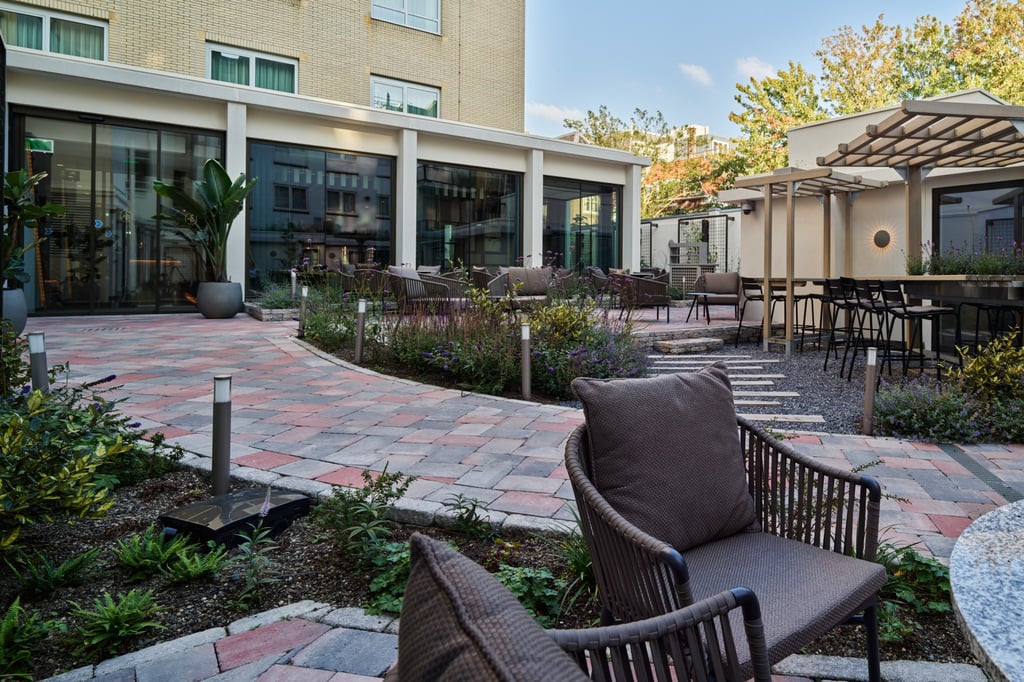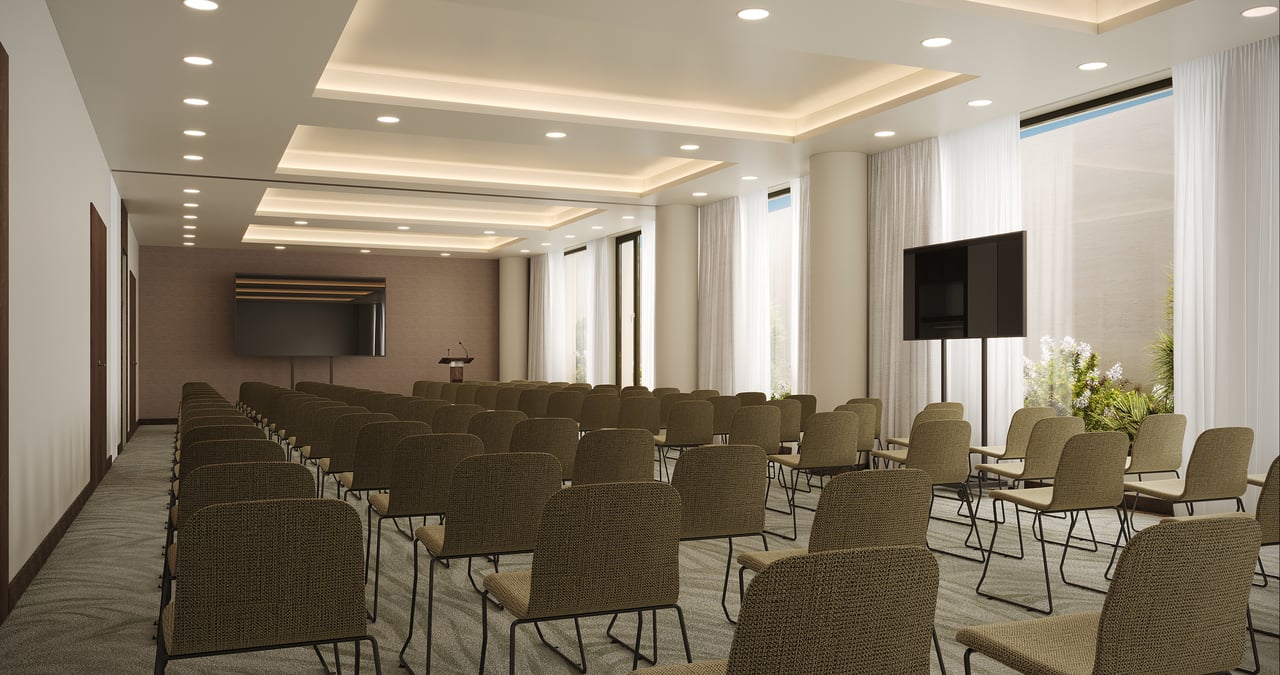
De Grutto Theatre set up.jpg
De Grutto Banquet set up.jpg

De Grutto

Highlights

  • Surface130 m2
  • Atmosphere and appearanceHotel Chic & Minimalist
View all characteristics

About the space

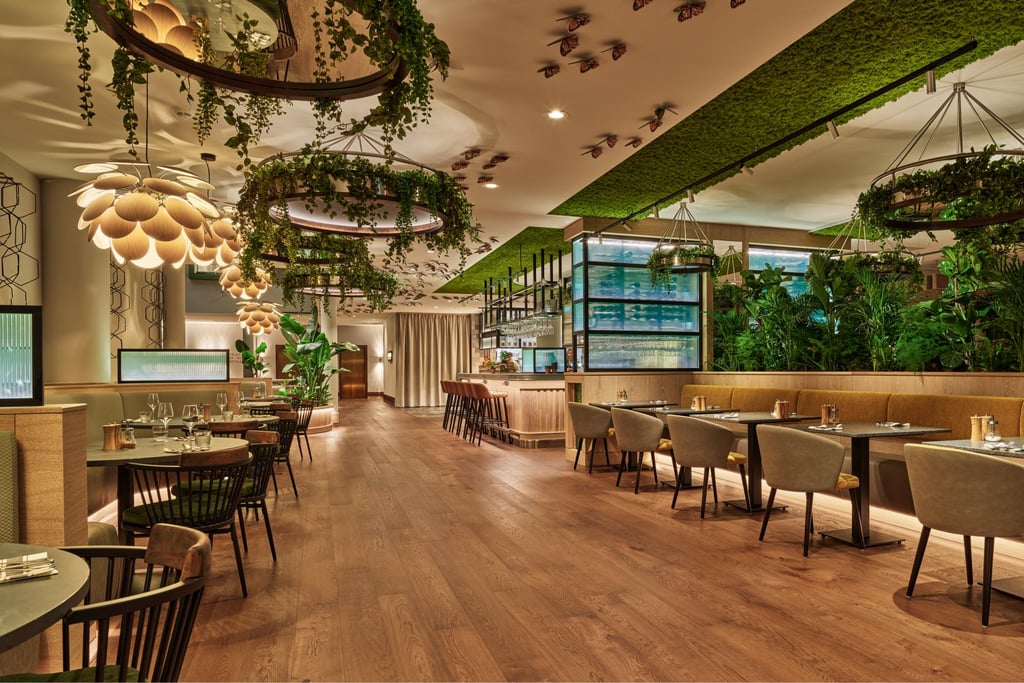
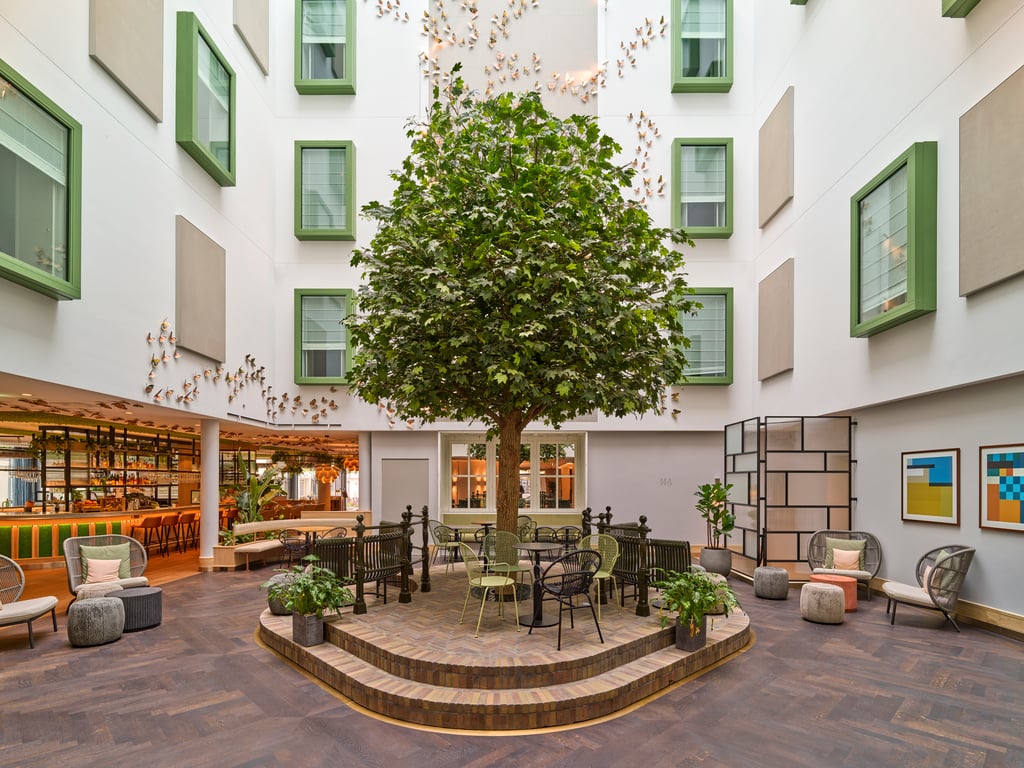
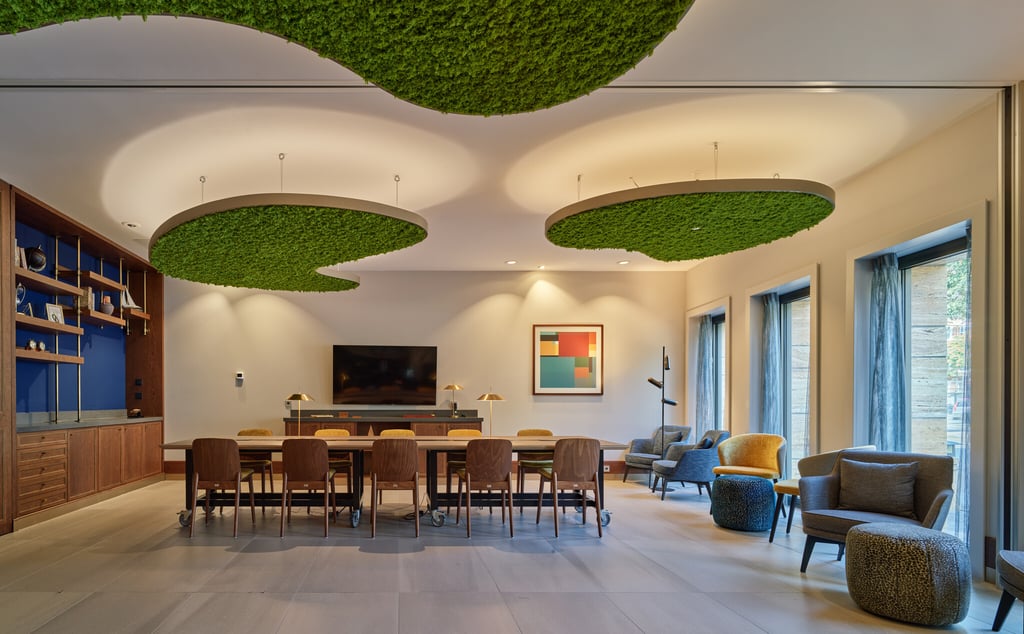
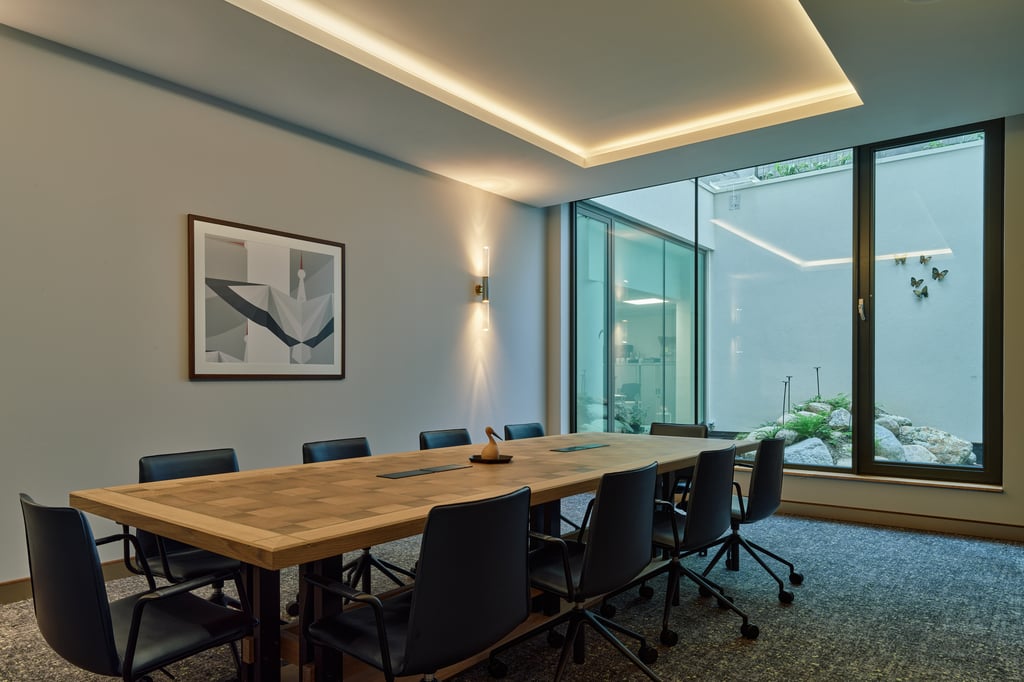
Overgoten met natuurlijk daglicht en gelegen op de begane grond, is De Grutto onze meest veelzijdige evenementenruimte, geschikt voor maximaal 120 gasten. Het kan worden gebruikt als één indrukwekkende ruimte of verdeeld in twee volledig onafhankelijke kamers, met naadloze toegang tot het Atrium en restaurant Botanica voor een natuurlijke overgang van vergadering naar diner.

Bram RegterschotMeeting & Events Executive
  • Direct contact with the venue!
  • No extra costs

Bram RegterschotMeeting & Events Executive
  • Direct contact with the venue!
  • No extra costs


Characteristics


Discover More

See overview

Botanica

Surface600 m2
Capacity1 until 250 people
Botanica restaurant

Atrium

Surface49 m2
Capacity1 until 100 people
The Atrium - voco The Hague

De Reiger (the Heron)

Capacity1 until 65 people
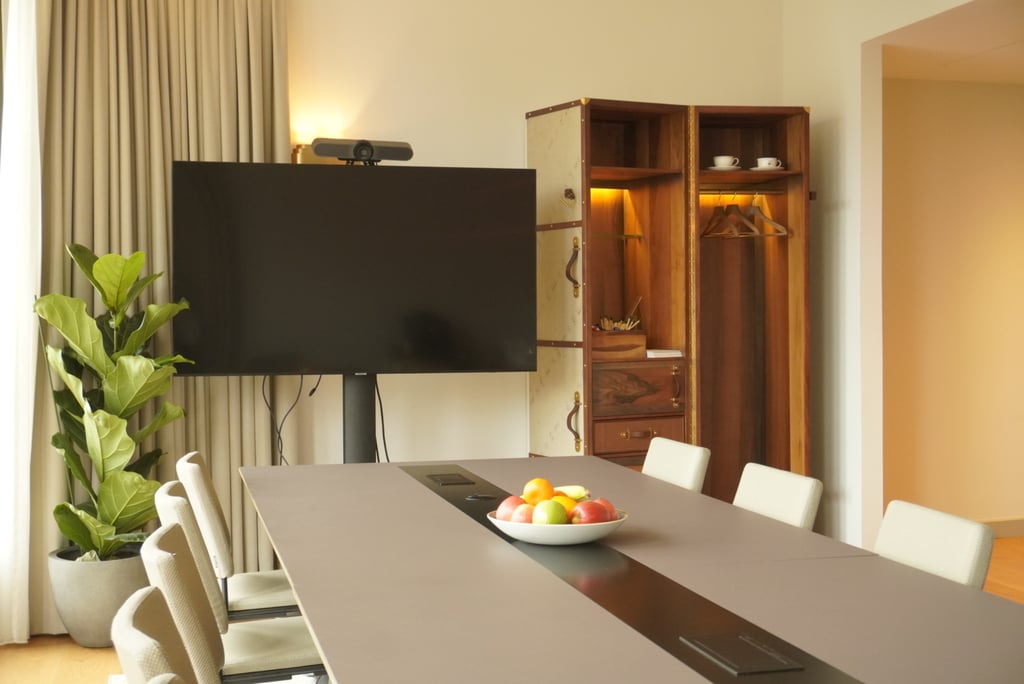
Boardroom and informal space at voco The Hague

De Ooievaar

Surface31.25 m2
Capacity1 until 10 people
MicrosoftTeams-image--1-

De Kneuterdijk Meeting Room

Surface42 m2
Capacity1 until 25 people
De Kneuterdijk Meeting Room - TV screen

Meeting suite

Surface14 m2
Capacity1 until 6 people
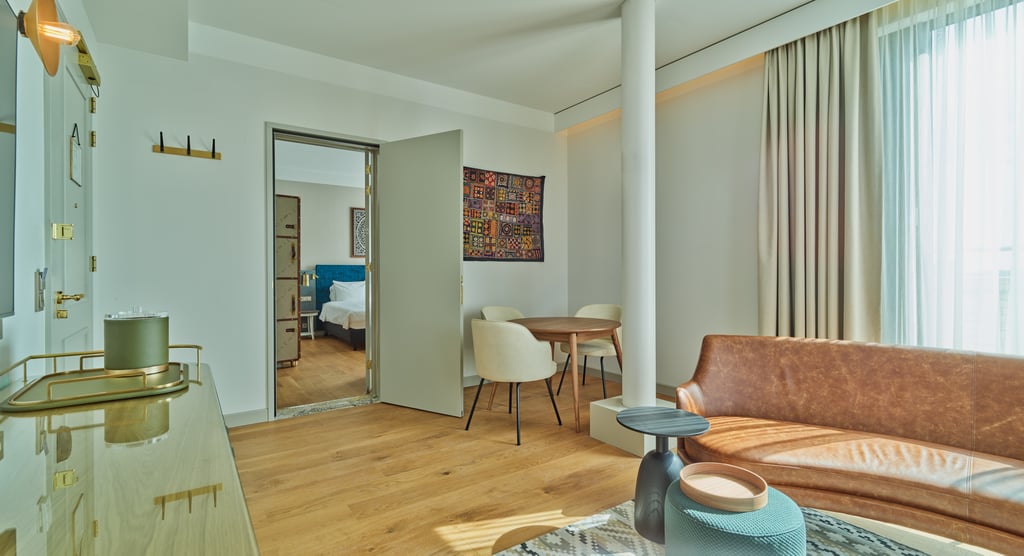
Livingroom with table and sofa in meeting suite

Ultramarijn

Surface132 m2
Capacity1 until 150 people
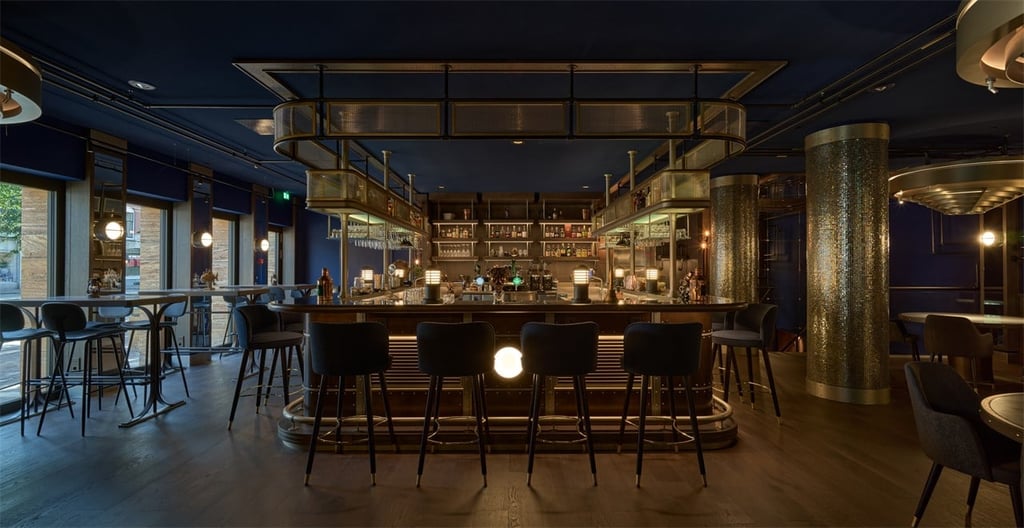
Ultramarijn - Above Deck

Ultramarijn BelowDeck

Surface134.2 m2
Capacity1 until 80 people
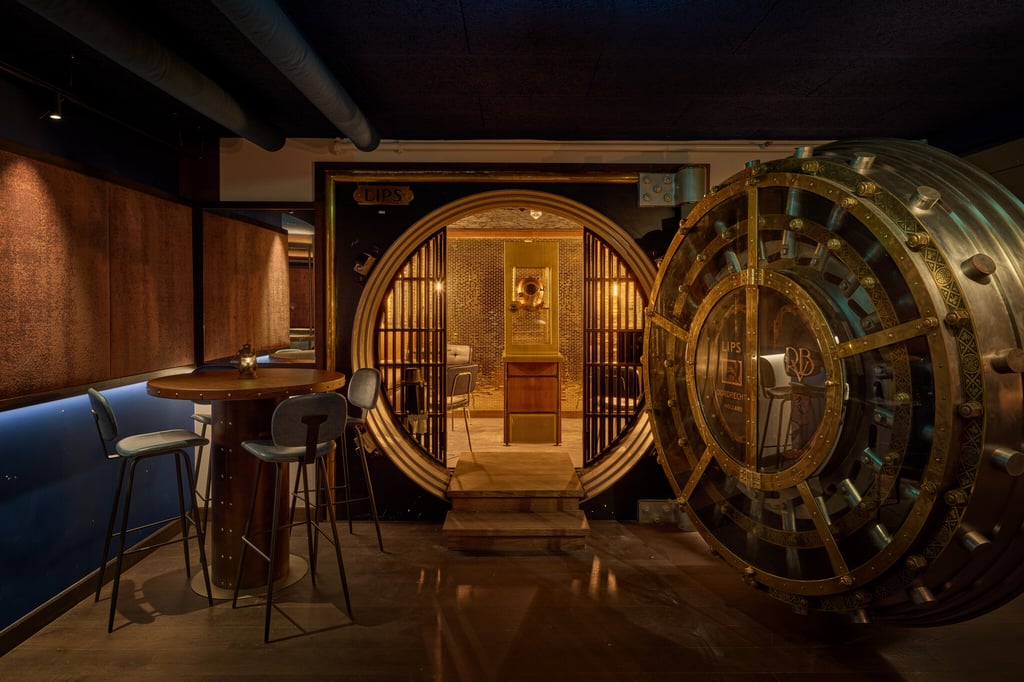
Ultramarijn Below Deck Vault

De Grutto

Surface130 m2
Capacity40 until 120 people
De Grutto Theatre set up.jpg

Botanica Garden

Capacity1 until 70 people
Botanical Garden

Standard Room

Capacity2 persons
Number of rooms147 rooms
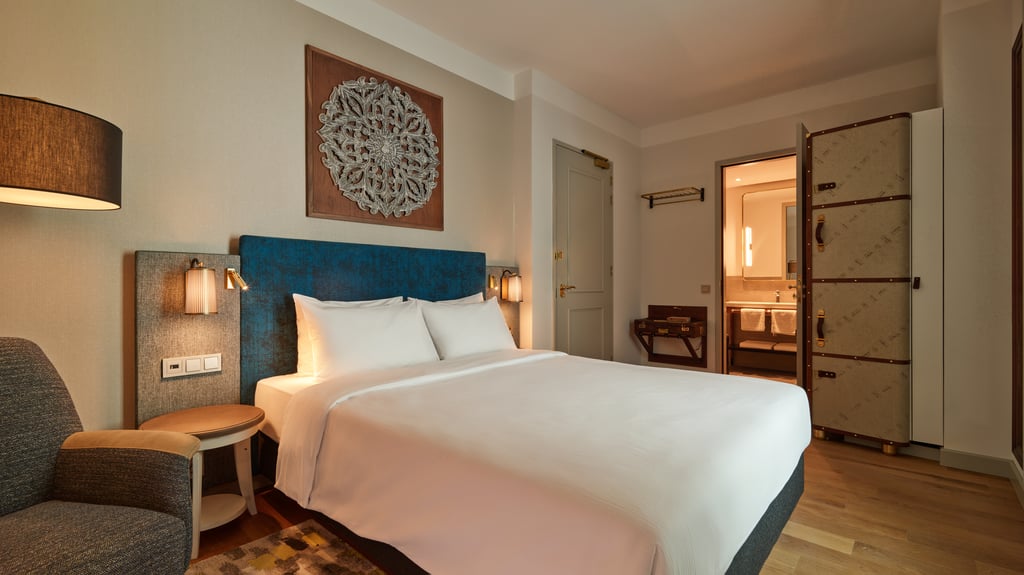
Atriumroom bed and bathroom .jpg

Premium Room

Capacity2 persons
Number of rooms37 rooms
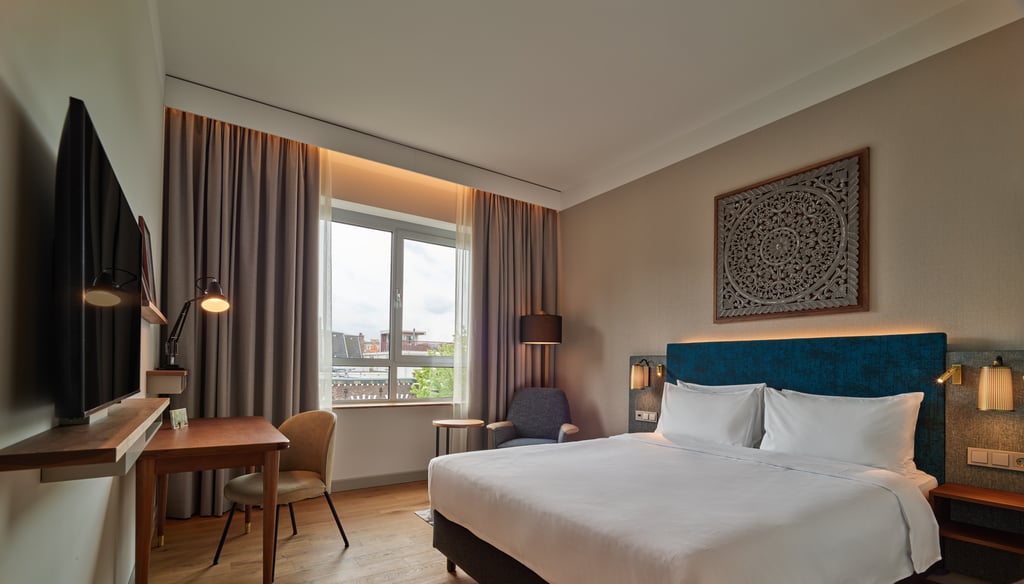
premium room with large bed

Kneuterdijk Suites

Capacity2 persons
Number of rooms2 rooms
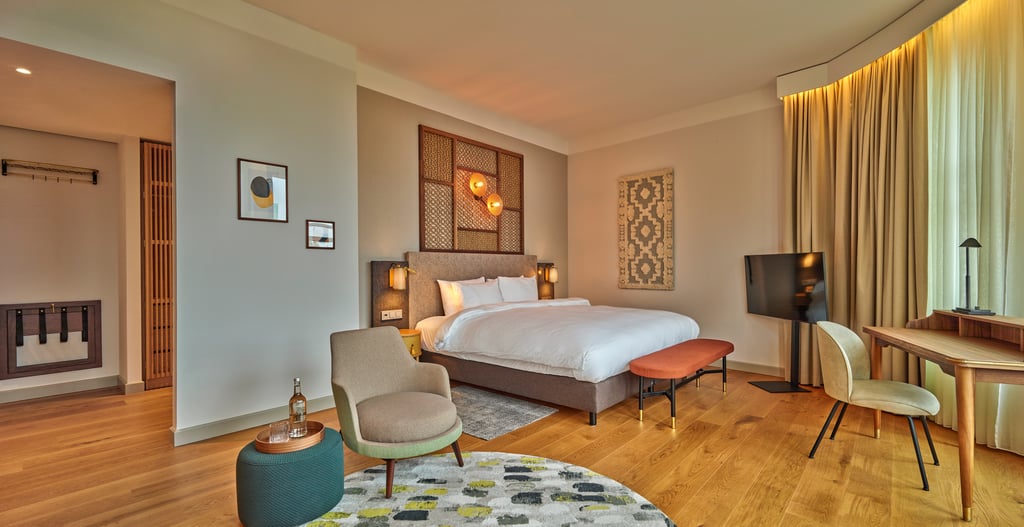
King Bed Kneuterdijk suite