Singel_ (002).jpg
Singel 1 (002).jpg
78716476-99c6-44e9-8a04-98e2350b3a46.1280x0.jpeg

De Singel

Highlights

  • Atmosphere and appearanceContemporary design
  • FloorGround floor
View all characteristics

About the space

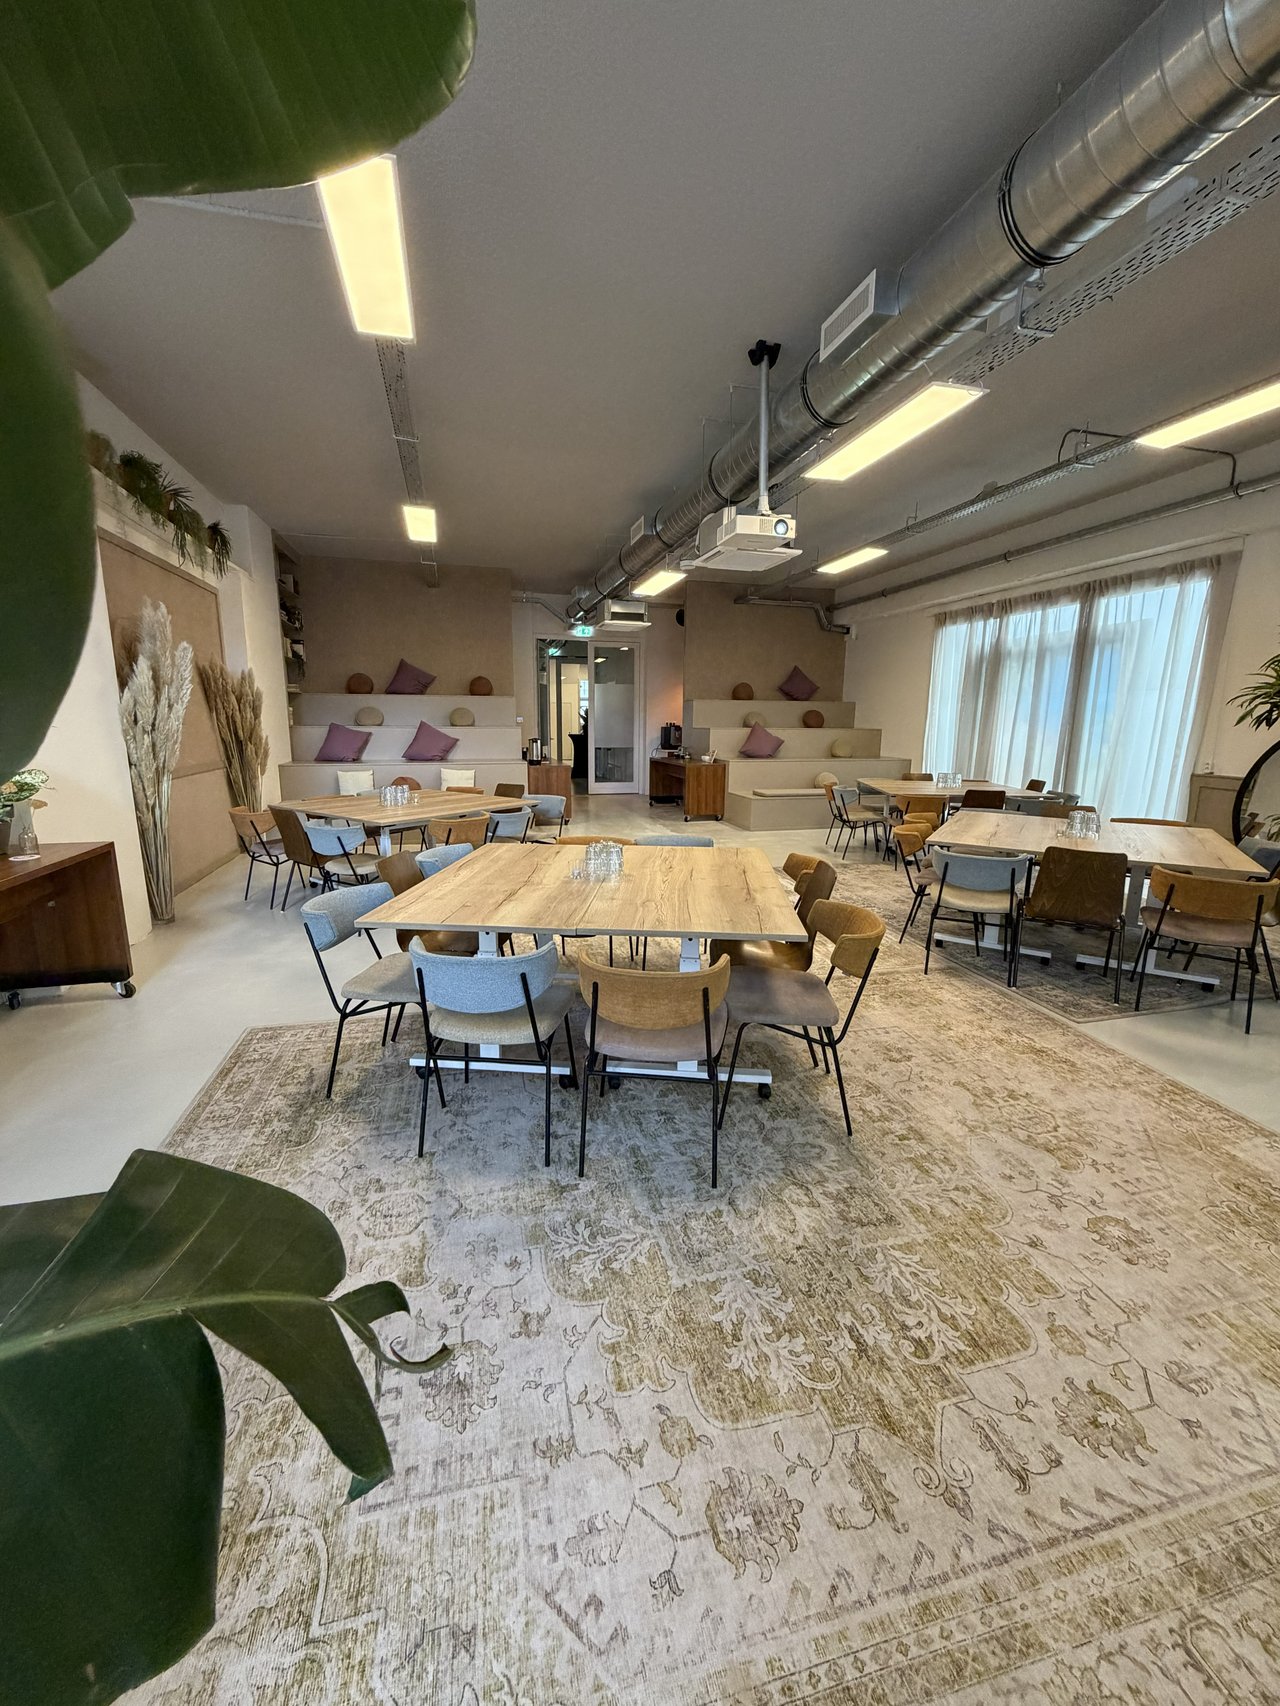
Our meeting room with a tiered seating area accommodates up to 100 people and is suitable for business gatherings such as meetings, company presentations, training sessions, workshops, and team days. Thanks to the flexible layout, you can easily combine a plenary session in the tiered seating with interactive work sessions in smaller groups. The bright, open space is equipped with modern audiovisual facilities for presentations and sharing information. This way, you can organize a complete business program in one place, from a joint kickoff to workshops, brainstorming sessions, and a closing presentation.

Babiche & Susan.jpg
MonQui TeamBedrijfsleider
  • Direct contact with the venue!
  • No extra costs

Babiche & Susan.jpg
MonQui TeamBedrijfsleider
  • Direct contact with the venue!
  • No extra costs


Characteristics

Suitable for

  • Brainstorming session
  • Conference
  • Kick off
  • Meeting
  • Networking event
  • Product presentation
  • Relationship event
  • Team building
  • Training
  • Workshop

Facilities

  • Contemporary design

Discover More

See overview

Sanvi

Surface100 m2
Capacity2 until 60 people
Sanvi 1.jpg

De Singel

CapacityUp to 100 people
Singel_ (002).jpg

Capri

Surface90 m2
Capacity2 until 20 people
DSCF6171-HDR.jpg

De Garage

Surface35 m2
Capacity2 until 16 people
Garage foto.jpg

Marra

Surface35 m2
Capacity2 until 14 people
Marra foto.jpg

Bloomsbury

Surface22 m2
Capacity2 until 10 people
bloomsbury foto.jpg

Ni Hao

Surface24 m2
Capacity2 until 7 people
Ni Hao foto.jpeg