Skip to main content
Page loaded
My preferences
0
,
Filter
Language
More
All images
(1)
All media
(1)
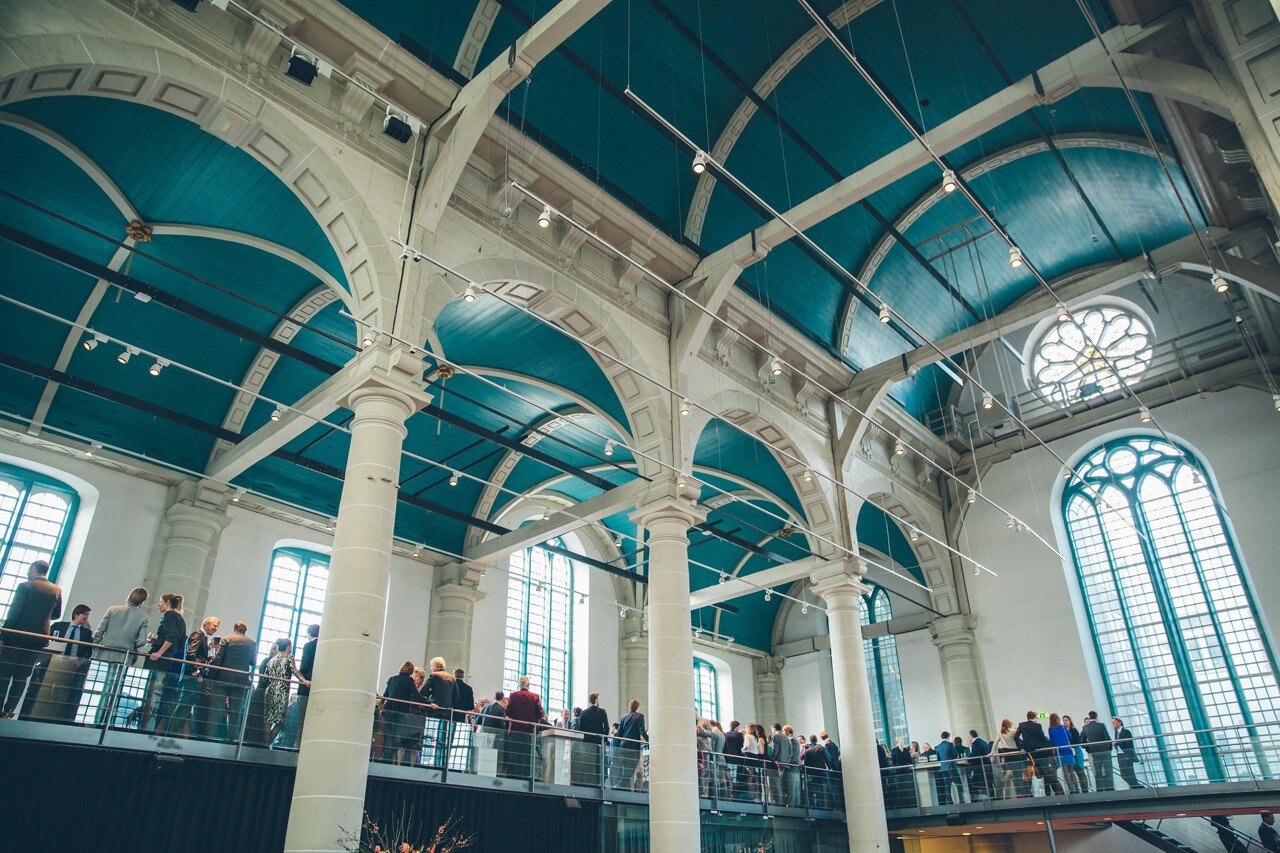
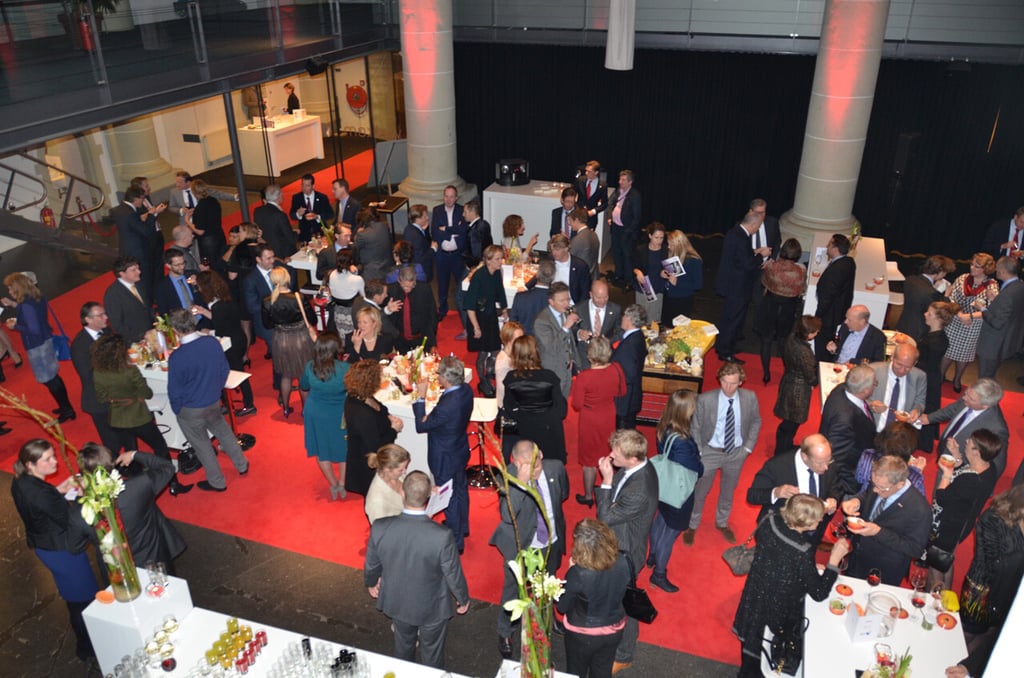
Gaanderij, boven
Zuiderkerk
Zuiderkerkhof 72, 1011 WB Amsterdam
Write the first review
Highlights
Surface
390 m2
Atmosphere and appearance
Classic
Floor
1st floor
View all characteristics
About the space
Read more
Gerrit Key
Eigenaar
Direct contact with the venue!
No extra costs
Call
Website
Get in touch
0
,
My preferences
Gerrit Key
Eigenaar
Direct contact with the venue!
No extra costs
Call
Website
Characteristics
Room layout & max. capacity
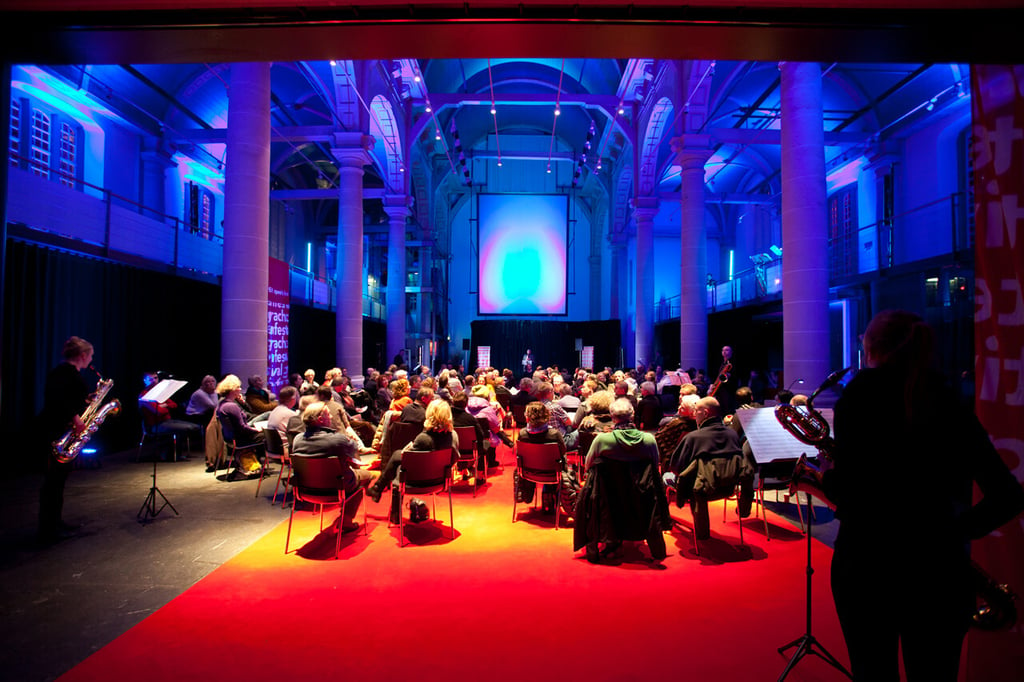
Ceremony: 150 persons
Diner: 200 persons
Circle: 60 persons
Reception: 400 persons
Walking dinner: 300 persons
Suitable for
Brainstorming session
Brunch
Ceremony
Dinner
Drink
Exhibition
Meeting
Multi-day event
Networking event
Photo shoot
Private dining
Product presentation
Relationship event
Symposium
Team building
Trade fair
Training
Welcome reception
Workshop
Facilities
Classic
Commodity elevator available
Elevator available
Flipchart
LED lights in desired color
Microphones
Plug-and-play
Projector
Sound system
Wheelchair friendly
Whiteboard
Accessibility
Commodity elevator available
Elevator available
Wheelchair friendly
Technical facilities
Flipchart
LED lights in desired color
Microphones
Plug-and-play
Projector
Sound system
Whiteboard
Discover More
See overview
Middenschip
Surface
250 m
2
Capacity
75-500
75 until 500 people
Gaanderij, boven
Surface
390 m
2
Capacity
Up to 400 people
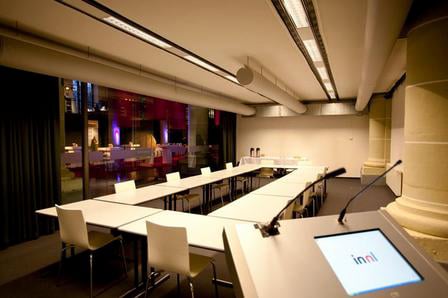
Glazen zaal
Surface
60 m
2
Capacity
2-50
2 until 50 people
Rode zaal met Bar
Surface
48 m
2
Capacity
2-40
2 until 40 people
Consistorie
Surface
20 m
2
Capacity
2-10
2 until 10 people