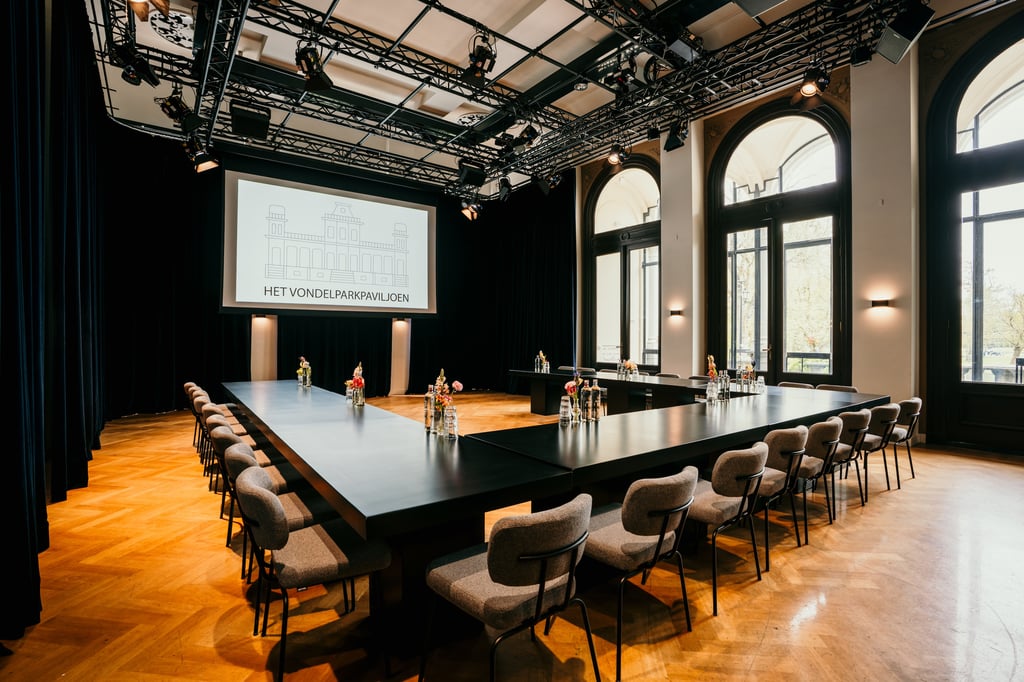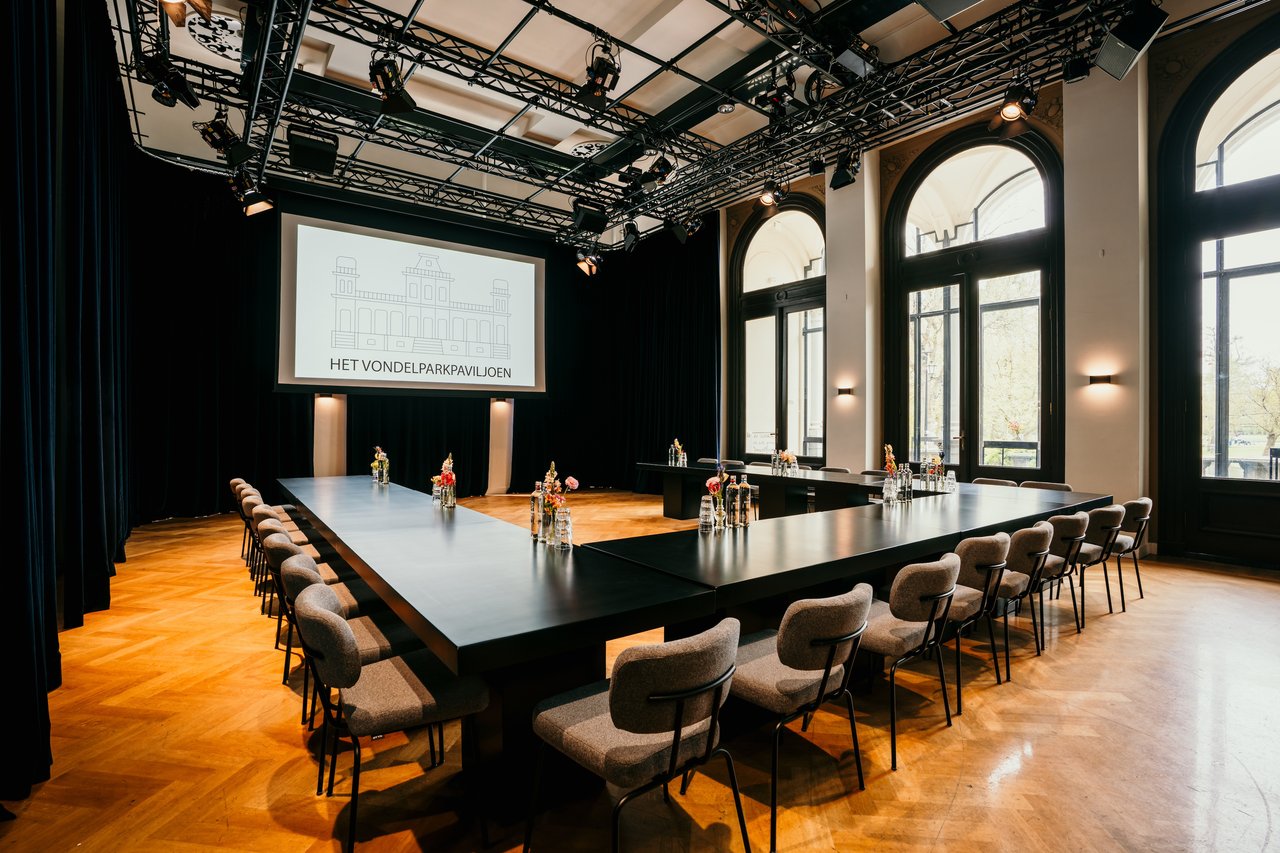
Het Vondelparkpaviljoen - Het Podium - U-opstelling
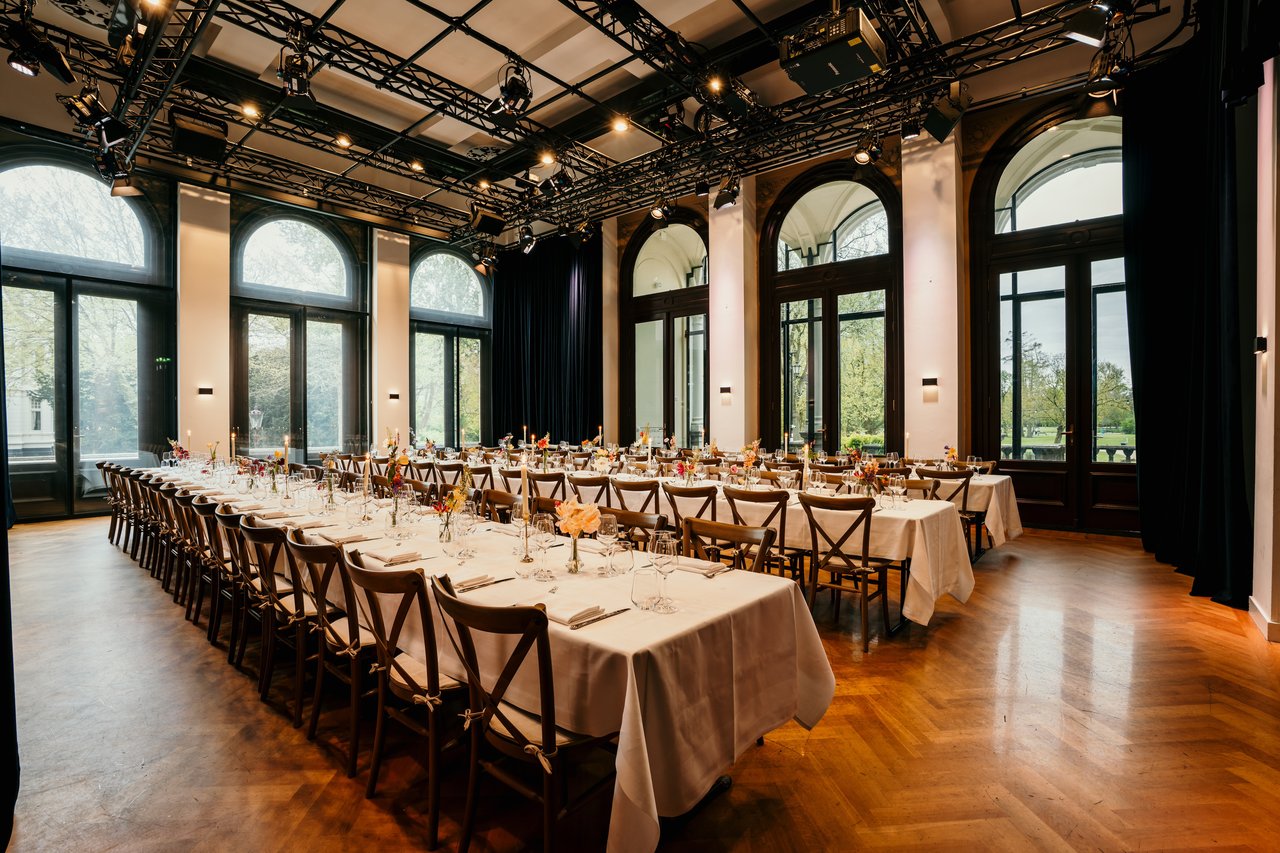
Het Vondelparkpaviljoen - Het Podium - Diner lange tafels
Het Vondelparkpaviljoen - Het Podium - Receptie (1)
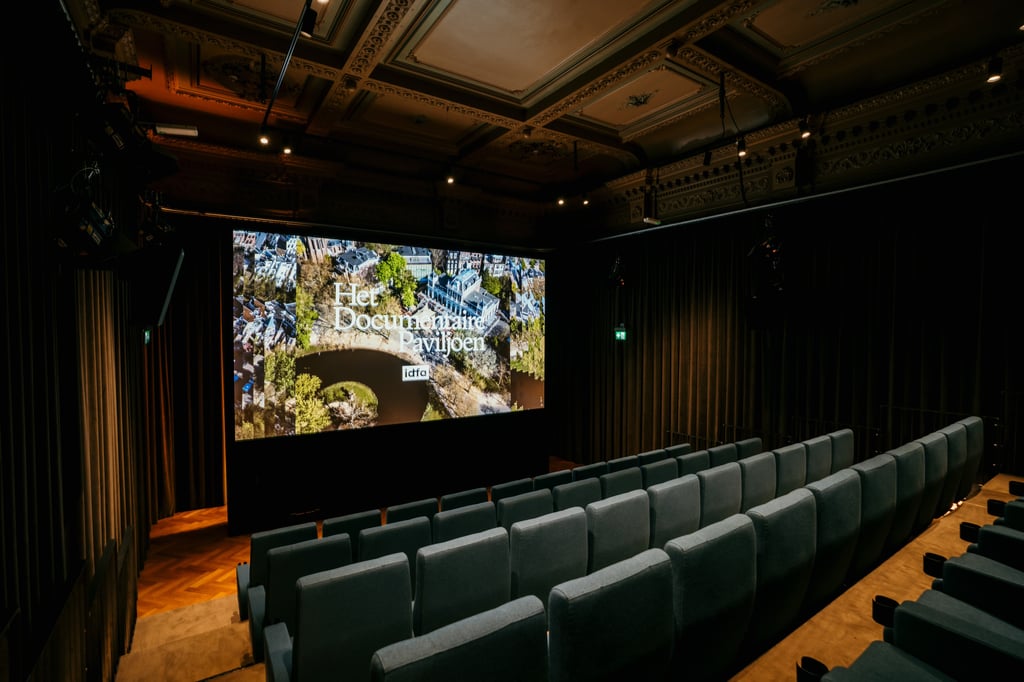
Het Vondelparkpaviljoen - Het Podium - Theateropstelling
Het Vondelparkpaviljoen - Het Podium - Receptie

Het Podium

Highlights

  • Surface112.5 m2
  • Atmosphere and appearanceHotel Chic & Classic
  • Floor1st floor
View all characteristics

About the space

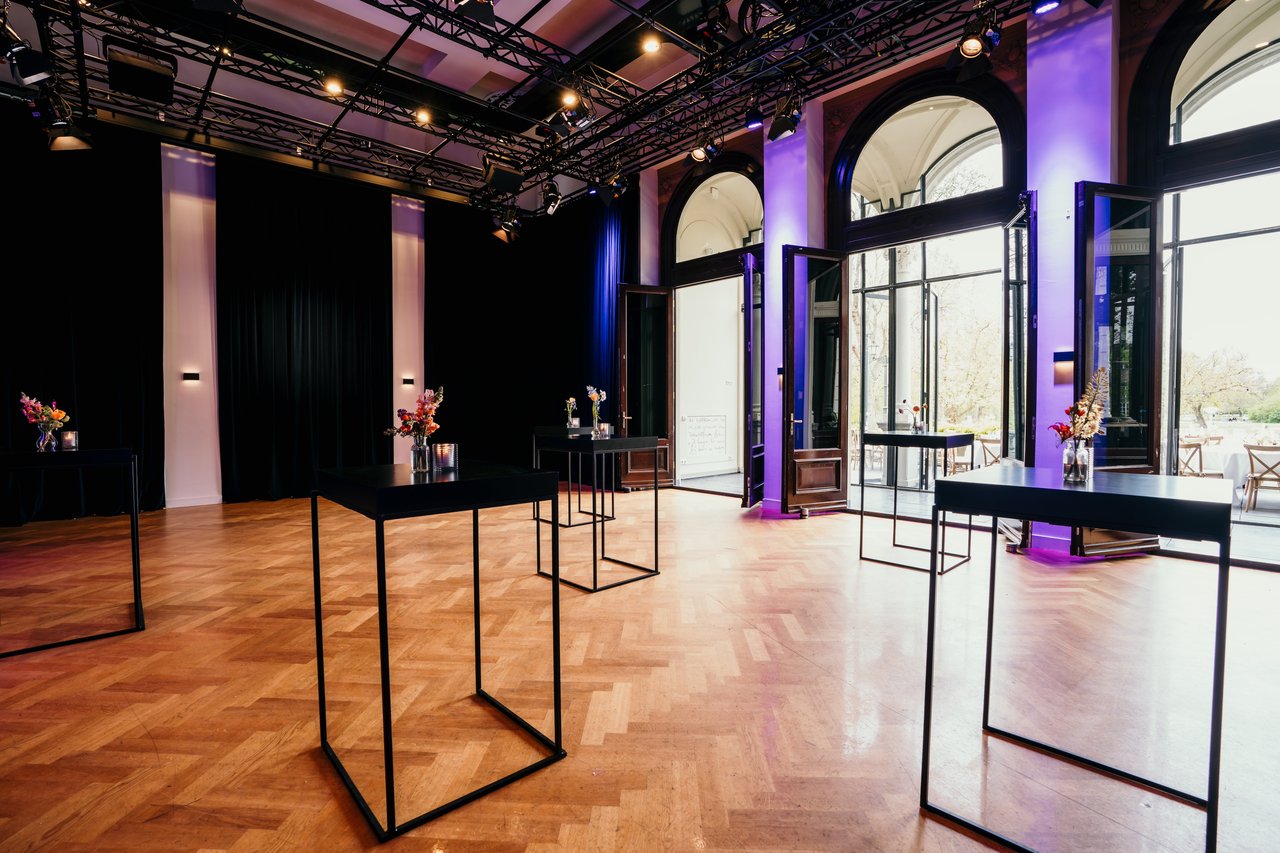
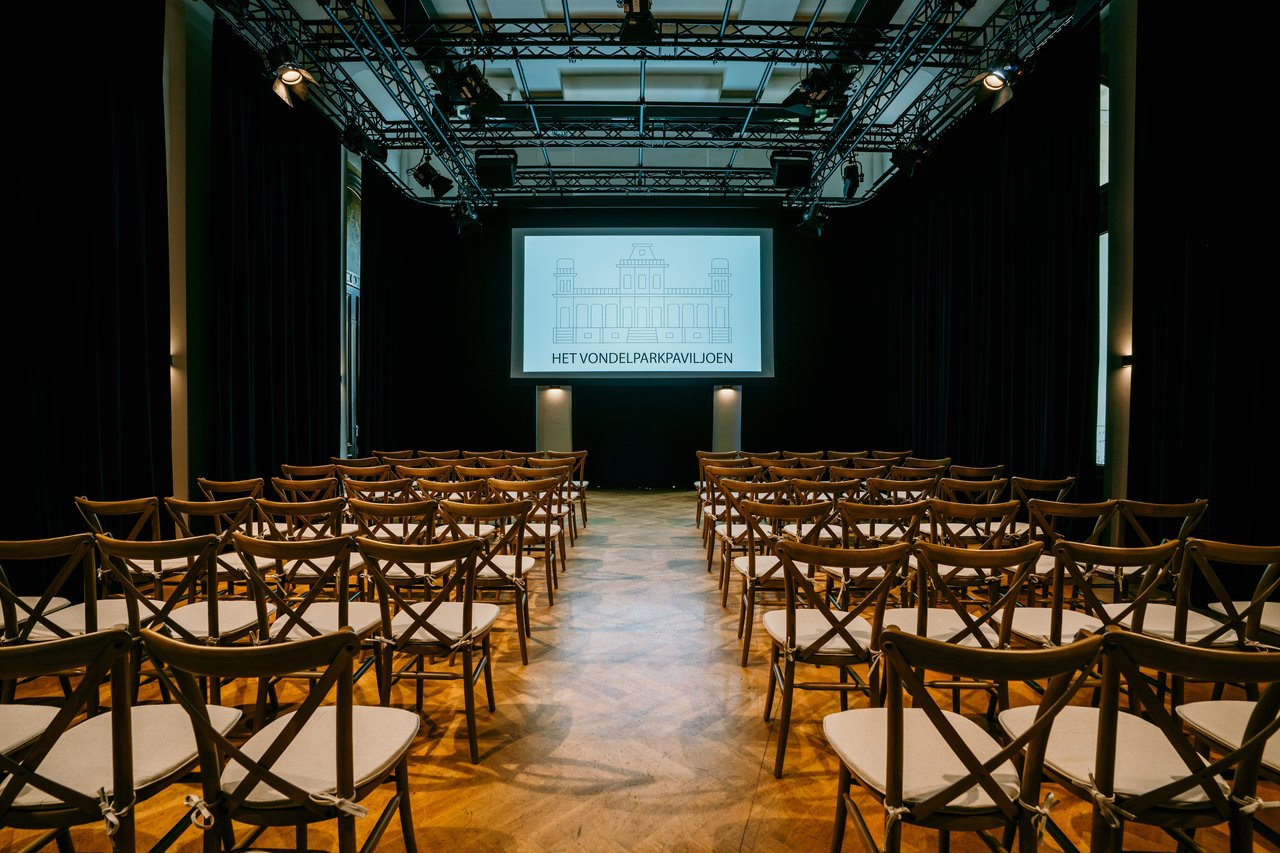
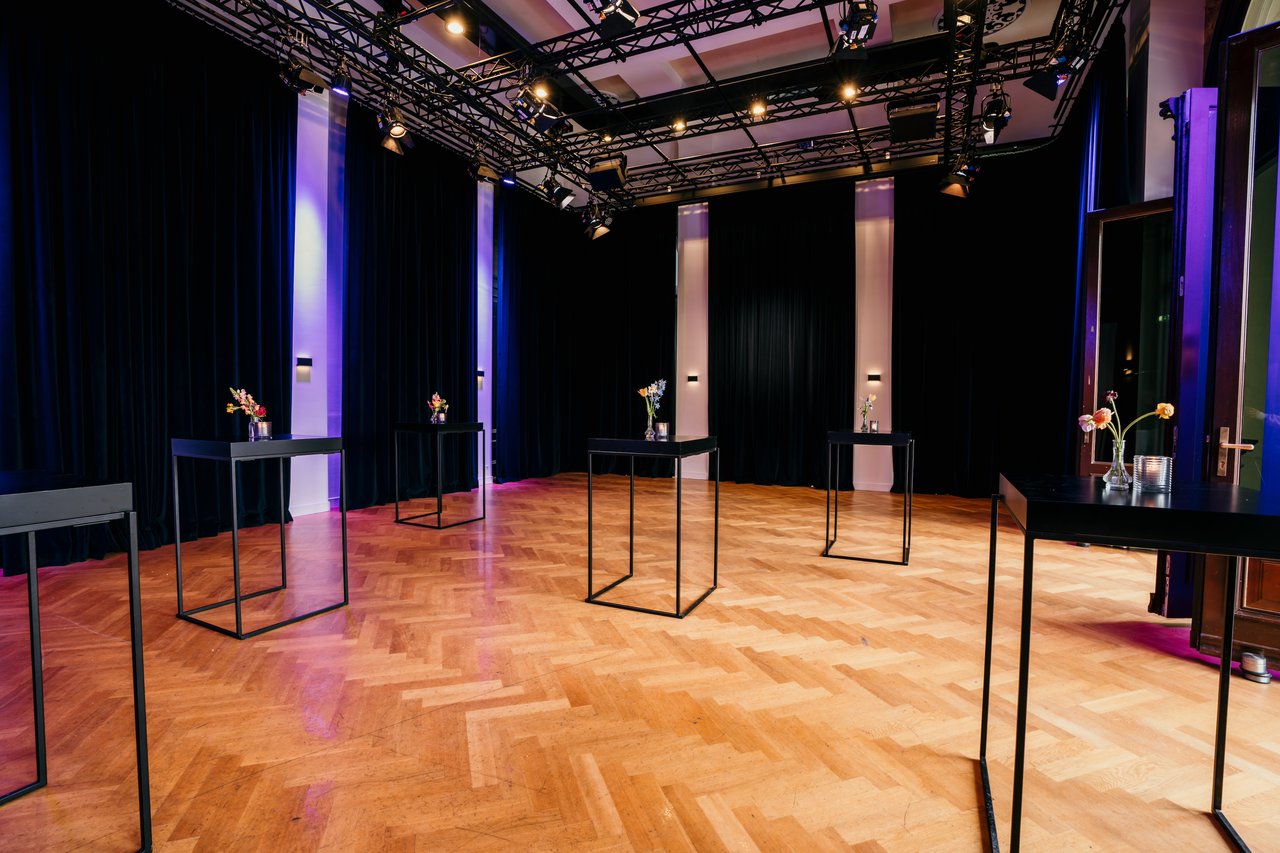
The most versatile space at our location is Het Podium. With the black curtains closed, it becomes a black box that can be used for various purposes. Think of presentations, meetings, product launches, or even a livestream. But with the curtains open, it suddenly transforms into a beautiful space for an intimate drink or dinner with a view of Vondelpark. 

The folding doors provide access to Het Bordes at the front of the Vondelpark Pavilion. So for an evening program, you could first welcome guests outside with a glass of bubbles, and then move inside to the table. Together with our regular partner, we also ensure that all audiovisual resources are arranged.

Rates of this Space

A daypart from €1,575.00
29.EmiroSmolders-Bandra-DSC07163-.jpg
Danny de BruijnSales- en eventmanager
  • Direct contact with the venue!
  • No extra costs

29.EmiroSmolders-Bandra-DSC07163-.jpg
Danny de BruijnSales- en eventmanager
  • Direct contact with the venue!
  • No extra costs


Characteristics


Discover More

See overview

De Salon

Surface60 m2
Capacity10 until 60 people
Het Vondelparkpaviljoen - De Salon - Theateropstelling

Het Podium

Surface112.5 m2
Capacity10 until 200 people
Het Vondelparkpaviljoen - Het Podium - U-opstelling

De Spiegel

Surface112.5 m2
Capacity10 until 70 people
Het Vondelparkpaviljoen - De Spiegel

De Foyer

Surface114 m2
Capacity10 until 85 people
Het Vondelparkpaviljoen - De Foyer - Entree

Het Bordes

Surface275 m2
Capacity50 until 300 people
Het Bordes - Receptie opstelling