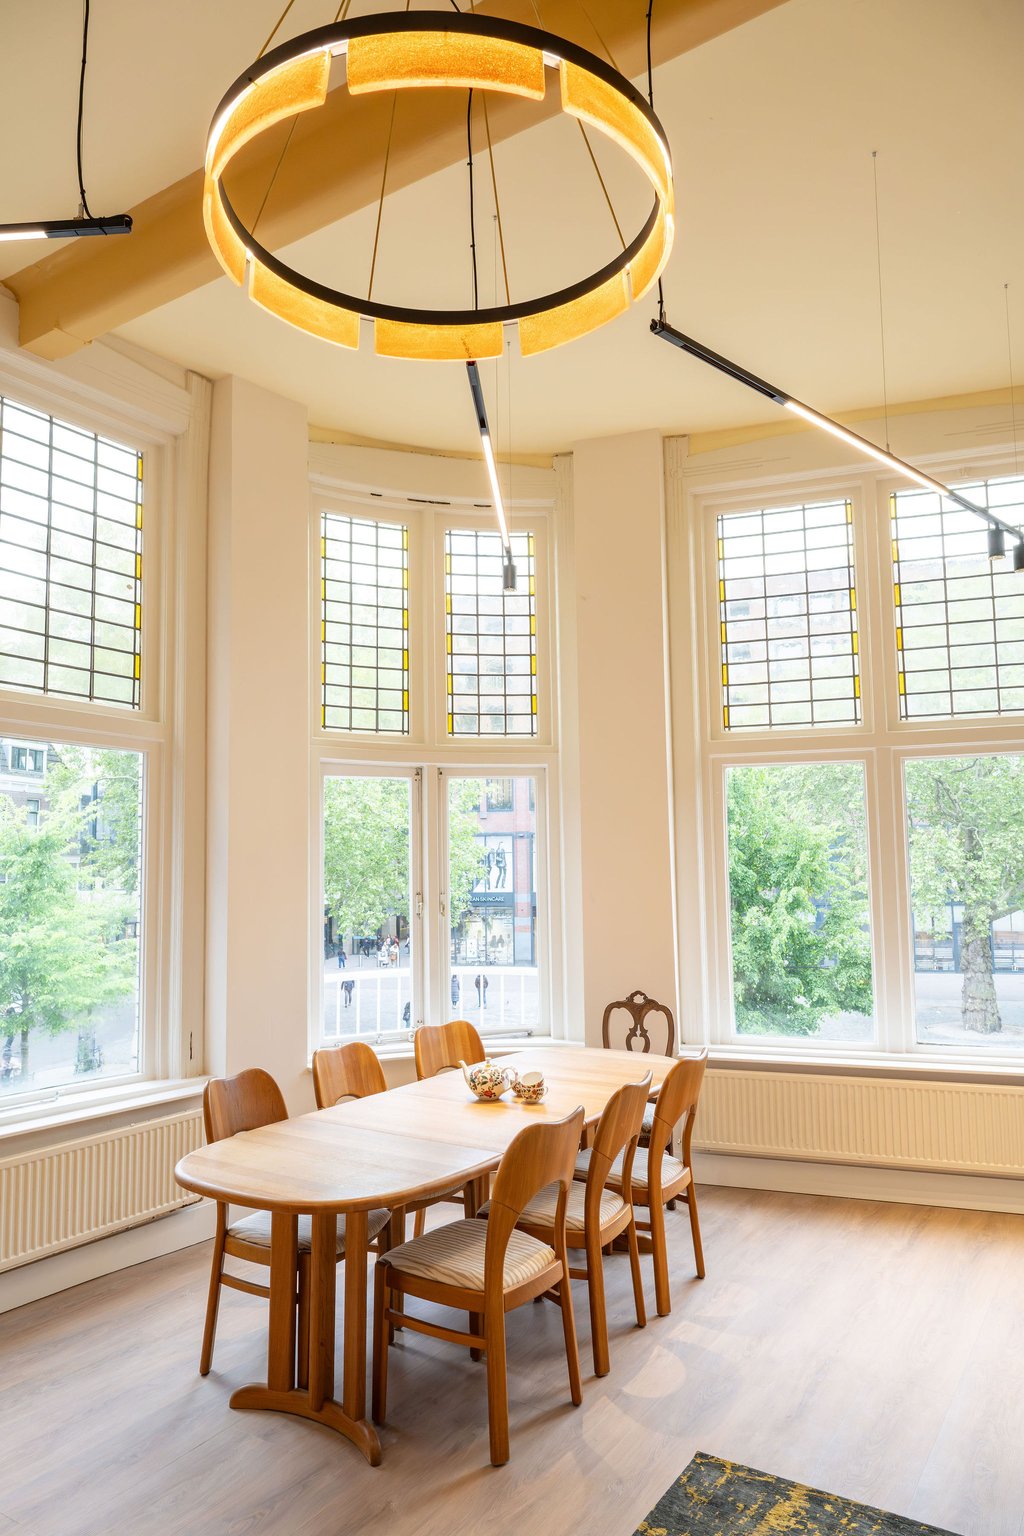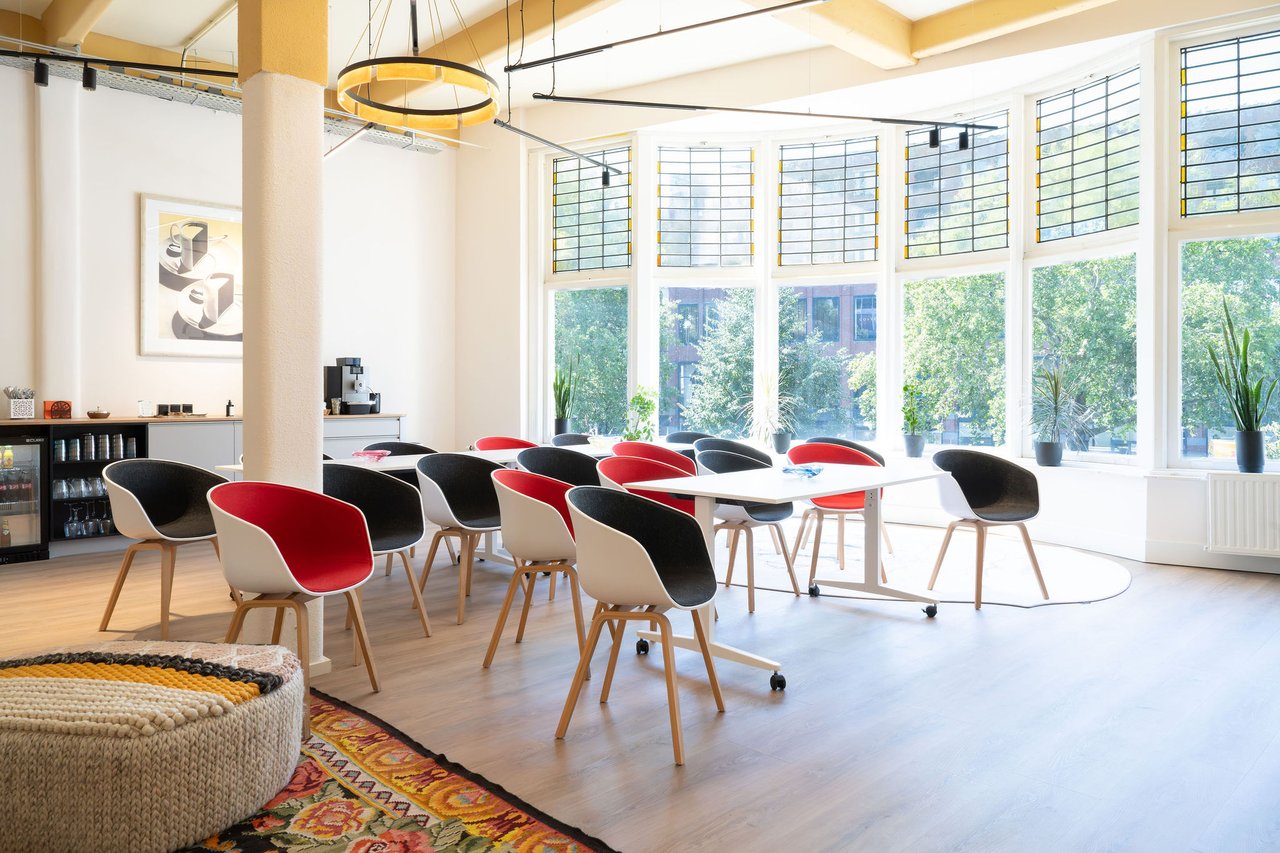
Suite Bellevue, Atelier Bellevue Utrecht
Suite Bellevue, loungehoek Atelier Bellevue Utrecht
Suite Bellevue
Suite Bellevue stoelen in een kring, Atelier Bellevue Utrecht
Suite Bellevue loungehoek, Atelier Bellevue Utrecht

Suite Bellevue

Highlights

  • Surface63 m2
  • Atmosphere and appearanceHomely & Trendy
  • Floor1st floor
View all characteristics

About the space

Suite Bellevue is a high, bright space on the first floor with a spectacular view of Vredenburgplein.

The space can be set up in multiple configurations. It has professional meeting and presentation tools. In addition, the space has its own kitchen with coffee, tea, and a filled fridge with soft drinks. The lounge area makes it feel like home.

Rates of this Space

A daypart from €475.00
Entire day from €650.00
ronald-foto-inspirerendelocaties.jpeg
Ronald van der KrogtMede eigenaar
  • Direct contact with the venue!
  • No extra costs

ronald-foto-inspirerendelocaties.jpeg
Ronald van der KrogtMede eigenaar
  • Direct contact with the venue!
  • No extra costs


Characteristics


Discover More

See overview

De Loft

Surface112 m2
Capacity1 until 60 people
De Loft, Atelier Bellevue Utrecht

Suite Bellevue

Surface63 m2
Capacity1 until 50 people
Suite Bellevue, Atelier Bellevue Utrecht

De Galerie

Surface54 m2
Capacity1 until 25 people
De Galerie, Atelier Bellevue Utrecht

Het Atelier

Surface45 m2
Capacity1 until 20 people
Het Atelier, Atelier Bellevue Utrecht

Lelie Salon

Surface36 m2
Capacity1 until 12 people
Lelie Salon, Atelier Bellevue Utrecht

Lotus Salon

Surface22 m2
Capacity1 until 8 people
Lotus Salon, Atelier Bellevue Utrecht

Iris Salon

Surface20 m2
Capacity1 until 8 people
Iris Salon, Atelier Bellevue Utrecht

Het Torentje

Surface10 m2
Capacity1 until 3 people
Het Torentje in open verbinding met De Loft