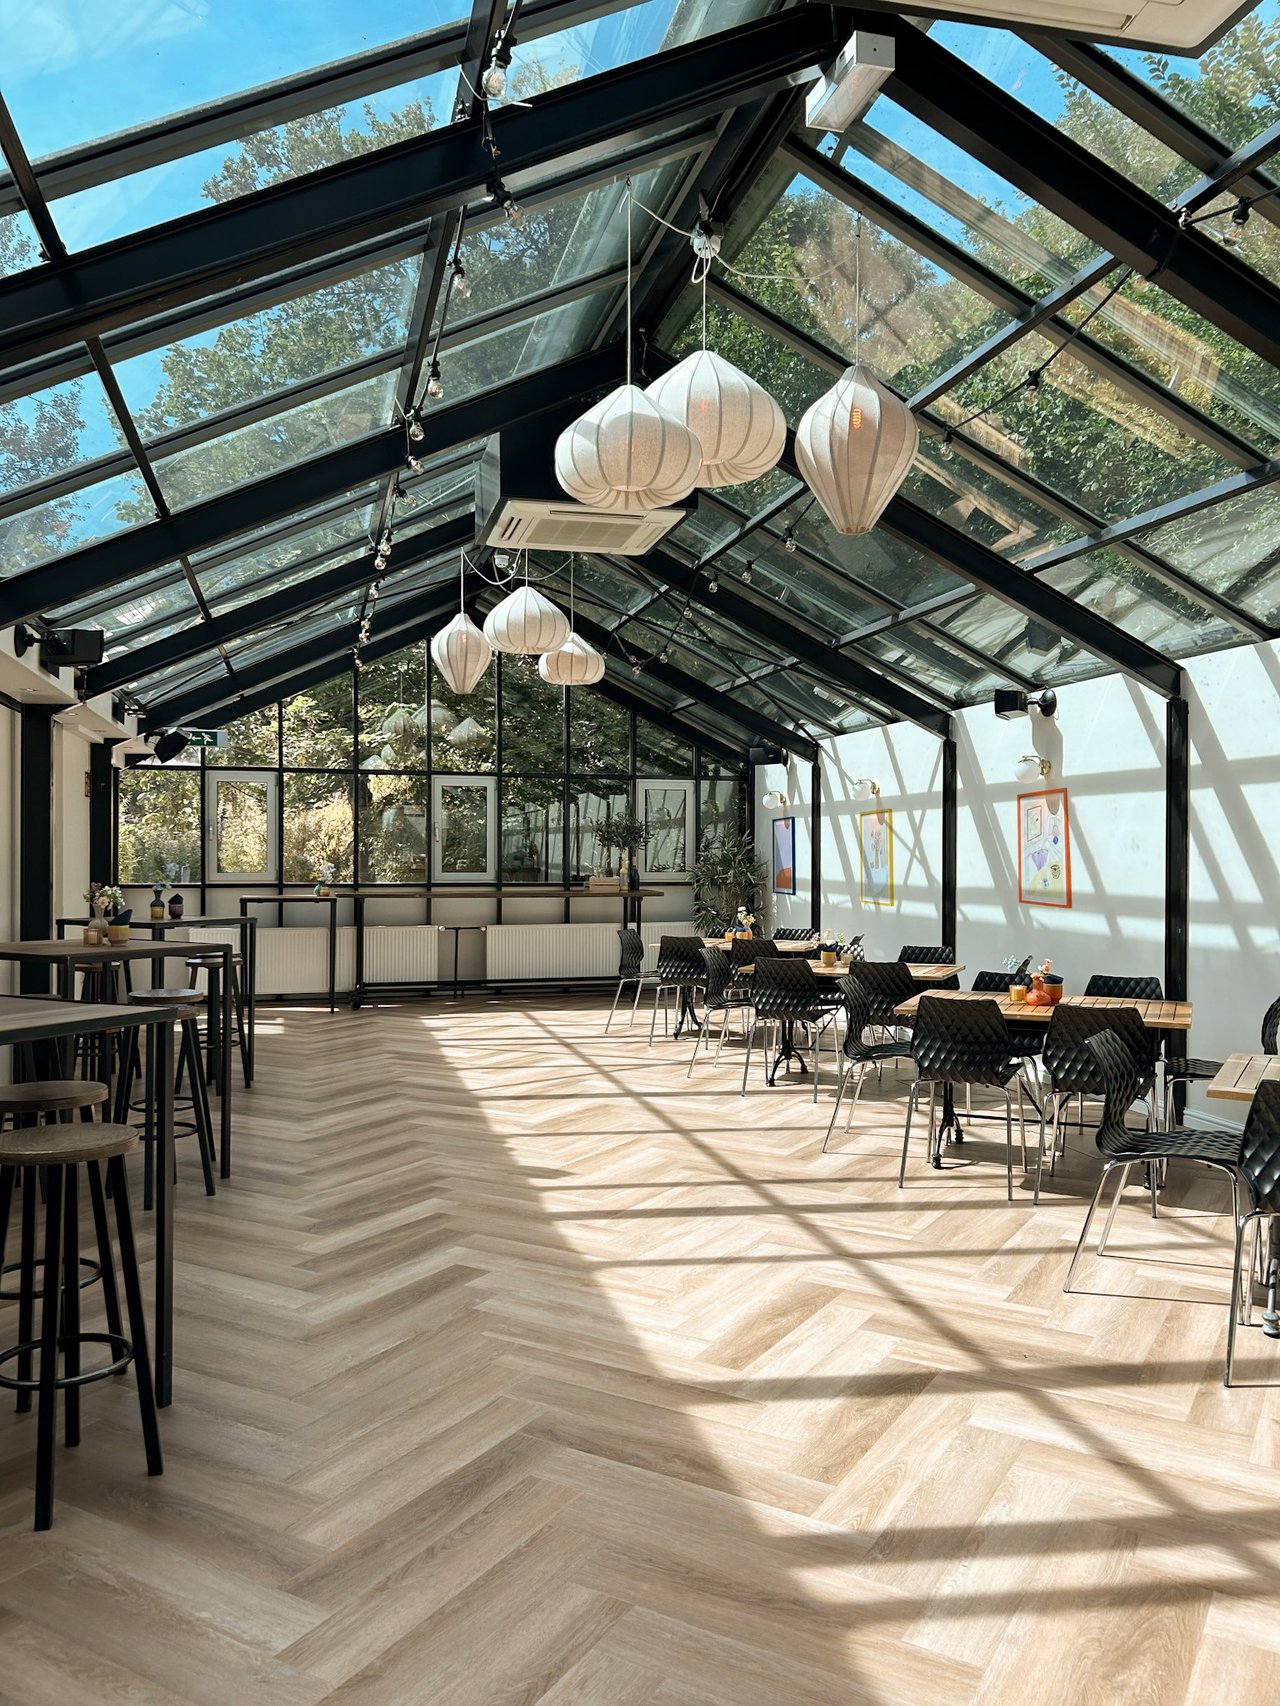


De Wintertuin
Surface105 m2
Capacity50 until 100 people
The Orangerie Amsteldijk – event location in Amsterdam by the Amstel for up to 1,500 guests
You can organize a business meeting here in the greenery, without leaving Amsterdam. The bright spaces, flexible room combinations, and location by the Amstel give you room for meetings and large events.
The Orangerie Amsteldijk is a meeting and event location in Amsterdam-Zuid. You can find the location in Martin Luther Kingpark, directly by the Amstel and close to the RAI. Eight bright rooms offer possibilities for meetings, conferences, product presentations, dinners, company parties, and business drinks. For large events, the location can accommodate up to 1,500 guests.
Why choose The Orangerie Amsteldijk?
The strength of The Orangerie Amsteldijk lies mainly in its flexibility. You can hold a boardroom meeting, presentation, or team day here. But the same location can also host a conference, product launch, or large corporate party. Flexible partition walls make it possible to connect spaces and allow the program to adapt to your event.
This makes the location interesting when you want to combine multiple moments. Think of reception, presentation, break-outs, lunch, drinks, and dinner. You don't have to keep going to a different location for this. Outside, the park, terraces, and the Amstel provide additional space for the program.
Rooms and capacity
The Orangerie has eight bright rooms and several room combinations. The setup is tailored to the program and the number of guests.
Large corporate events, conferences, and product presentations are possible for up to 1,500 people.
't Atelier is also focused on business meetings. This space is located on the first floor and has its own balcony with a view over the Amstel. Together with the Gallery, it creates a larger setting for presentations and events.
From business meeting to drinks by the Amstel
You can start the day small in a quiet meeting room. Then you move to a larger room for the joint presentation. For break-outs, you use multiple spaces within the same location.
After the substantive program, the character changes naturally. The doors to the terrace open. Guests grab a drink at the Winter Garden's own bar. Or you can finish upstairs in the Gallery, with the glass ceiling and a private rooftop terrace overlooking the park and Amstel.
You don't have to go further for dinner either. You can choose a business lunch, shared lunch, walking dinner, sit-down dinner, or barbecue. This way, a conference or team day flows seamlessly into the informal part.
Practically arranged for business events
The Orangerie is located at Amsteldijk 223 in Amsterdam-Zuid. The location is situated in the middle of Martin Luther Kingpark and close to the RAI. From RAI Station and Amstel Station, you can continue by public transport. Bus 62 stops at Amsteldijk. Tram 4 towards RAI/Drentepark is also an option.
The website also mentions good accessibility by car and bicycle and free parking options. There are several parking options available in the immediate vicinity.
For meetings, fully catered packages are available. During the meeting, coffee, fruit, smoothies, snacks, and banana bread can be provided. From twenty people, a lunch with richly filled sandwiches, salad, and homemade soup is possible.
The kitchen works as much as possible with homemade components. Where possible, circular practices are used, and there is attention to the origin of products. For lunch and dinner, the location opts for a culinary approach with Mediterranean influences.
Packages and options can be found in the location magazine. For a specific date, room combination, or price, the events team will create a tailored proposal.
A renewed event location with many business possibilities
The Orangerie Amsteldijk is the renewed name of the former Amstel Boathouse. The location has been completely renovated and redesigned as an event location, with eight rooms and Restaurant Monne.
The location is now used for various business events. For instance, bloomon organized an annual company party here with dinner, cocktails, and a dance party. Public reviews also positively mention the spaces, service, and organization of corporate events.
This offers The Orangerie Amsteldijk certainty when you are looking for one Amsterdam location for different parts of a business day: from meeting and conference to dinner, drinks, or company party.
Discover if The Orangerie Amsteldijk fits your event
Would you like to experience which room or room combination aligns with your program? Schedule a viewing at The Orangerie Amsteldijk or request a quote directly using the form on the right.


