IMG_7903.JPG (1)
IMG_1592 2.jpg (1)
IMG_1538.jpg
IMG_7904.JPG (1)
IMG_7905.JPG (1)

De Boutique

Highlights

  • Surface275 m2
  • Atmosphere and appearanceMediterranean & Trendy
  • Floor1st floor
View all characteristics

About the space

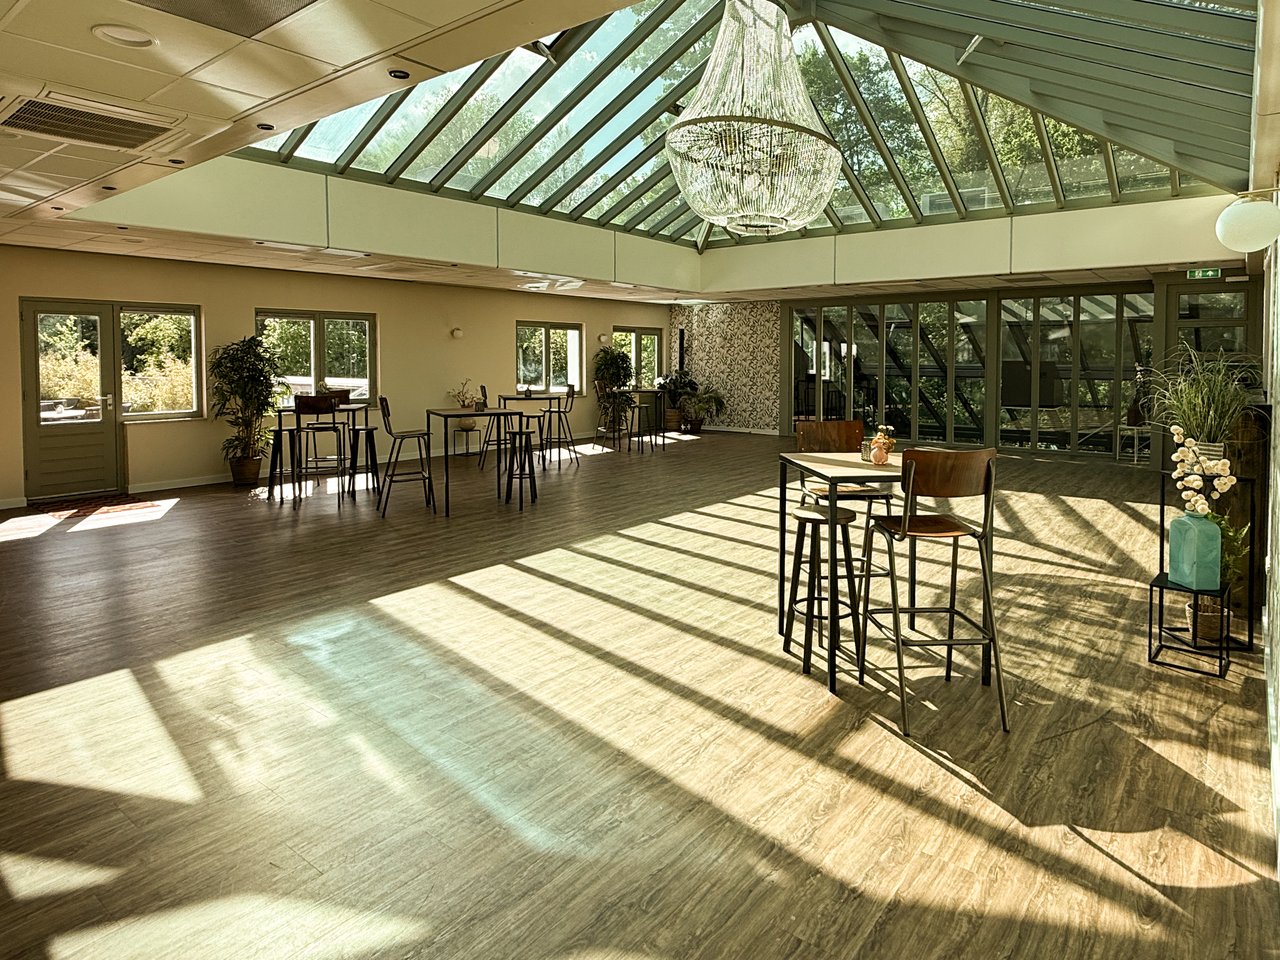
 The Boutique is the space that extends across the entire upper floor and consists of a large, characteristic
area with an impressive glass roof, a private bar, a private rooftop terrace, and a small break-out room.

Due to these features, the Boutique is suitable for any type of event. By using a soundproof wall, the space can be divided into two separate areas: The Gallery and ’t Atelier.


Documents

images (5).jpg
Bo, Lucia & KimberlyEvent managers
  • Direct contact with the venue!
  • No extra costs

images (5).jpg
Bo, Lucia & KimberlyEvent managers
  • Direct contact with the venue!
  • No extra costs


Characteristics


Discover More

See overview

De Wintertuin

Surface105 m2
Capacity50 until 100 people
IMG_6679.JPG (2)

De Kas

Surface105 m2
Capacity24 until 120 people
IMG_5119.JPG

't Atelier

Surface125 m2
Capacity13 until 140 people
't Atelier - schoolopstelling

Galerij

Surface150 m2
Capacity50 until 220 people
Diner opstelling

Serre

Surface50 m2
Capacity12 until 50 people
Vergaderen Serre De Orangerie

De Boutique

Surface275 m2
Capacity60 until 300 people
IMG_7903.JPG (1)

Tuinkamer

Surface80 m2
Capacity8 until 80 people
Tuinkamer leeg

De Salon

Surface55 m2
Capacity2 until 50 people
IMG_0621.JPG

Cabinet

Surface25 m2
CapacityUp to 12 people
Sarphatipark.jpeg

Het Glazenhuis

Surface340 m2
CapacityUp to 400 people
IMG_0549.JPG