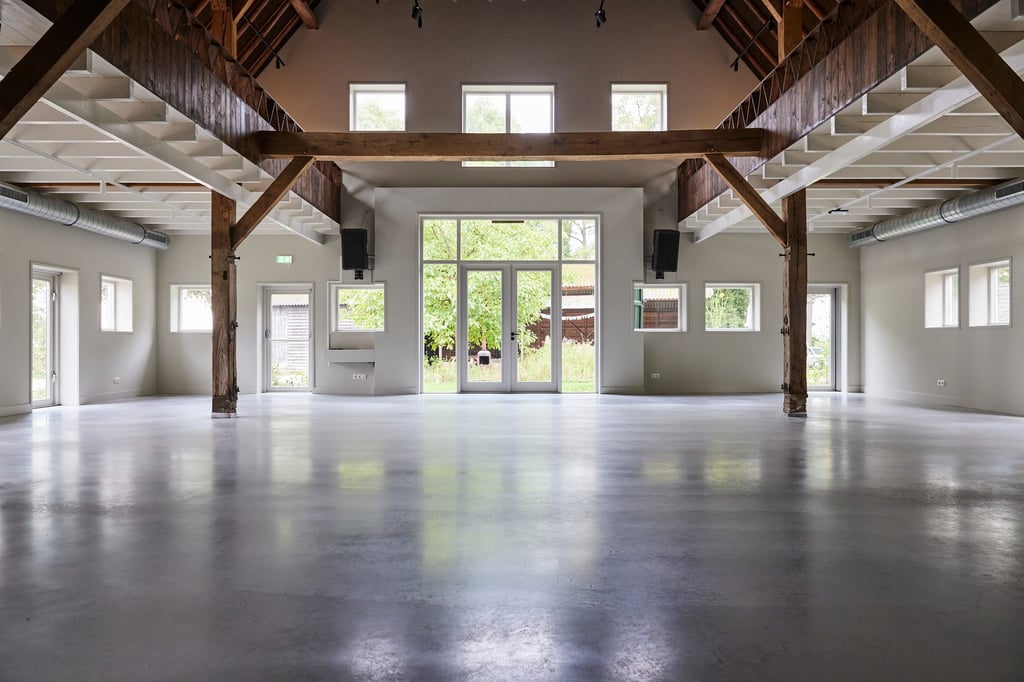

Sacred Space
Surface169 m2
Capacity12 until 40 people
The place to – Be is a biobased and circular built training center on Landgoed Slangenburg. Built from locally harvested materials in collaboration with farmers, nature managers, and demolition companies. This makes us the most sustainable location in the Netherlands for training and retreats.
It is a true place of silence, in the heart of nature. The historic farm Brunsveld, built in 1921 by the residents of Kasteel Slangenburg, has now, 100 years later, been transformed into a place for retreats, workshops, training, and other gatherings.
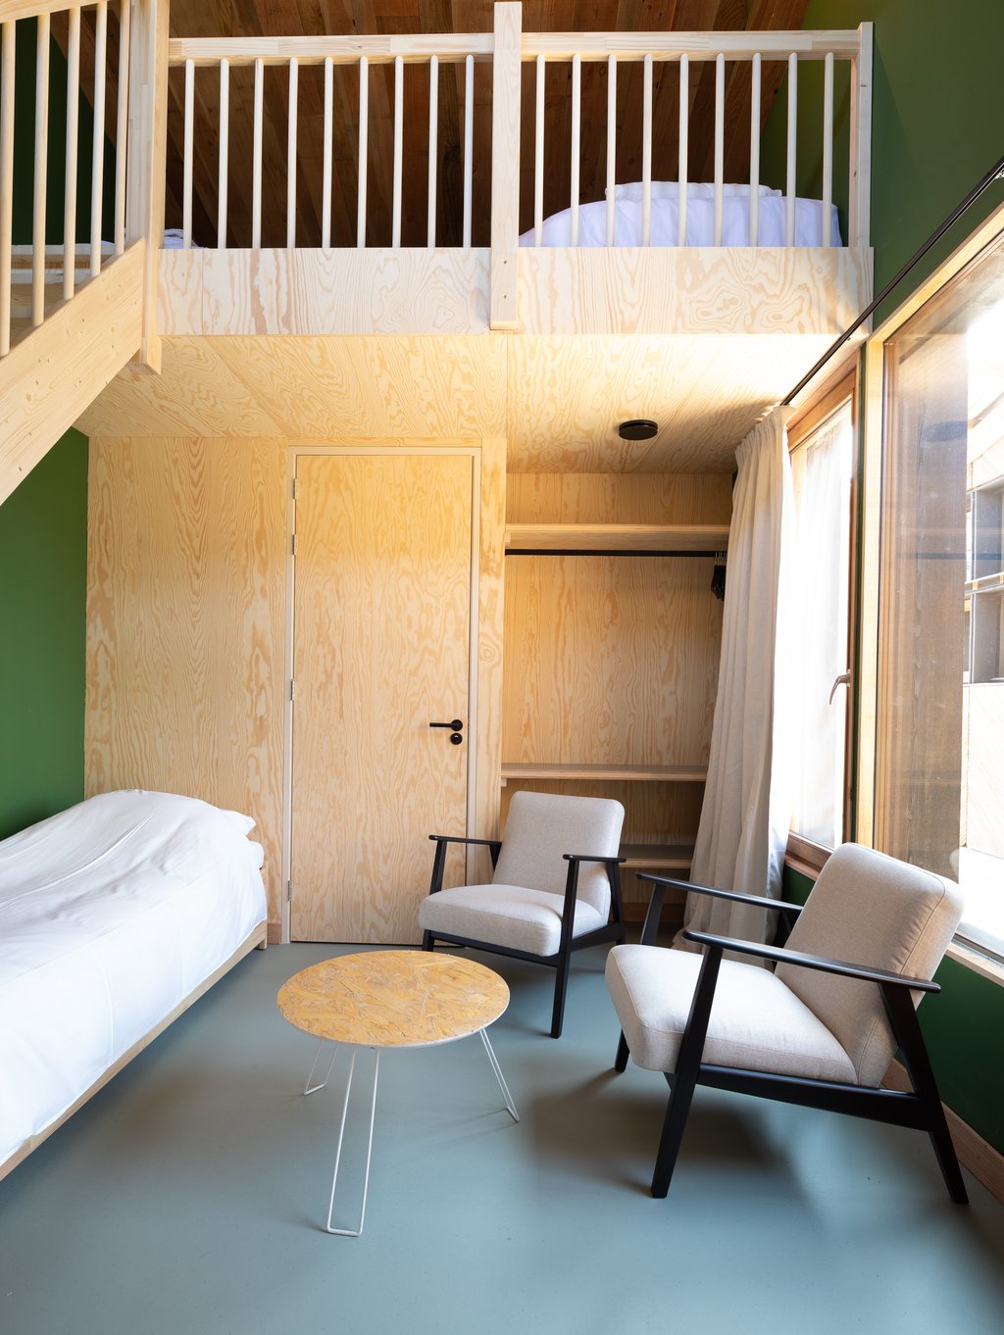
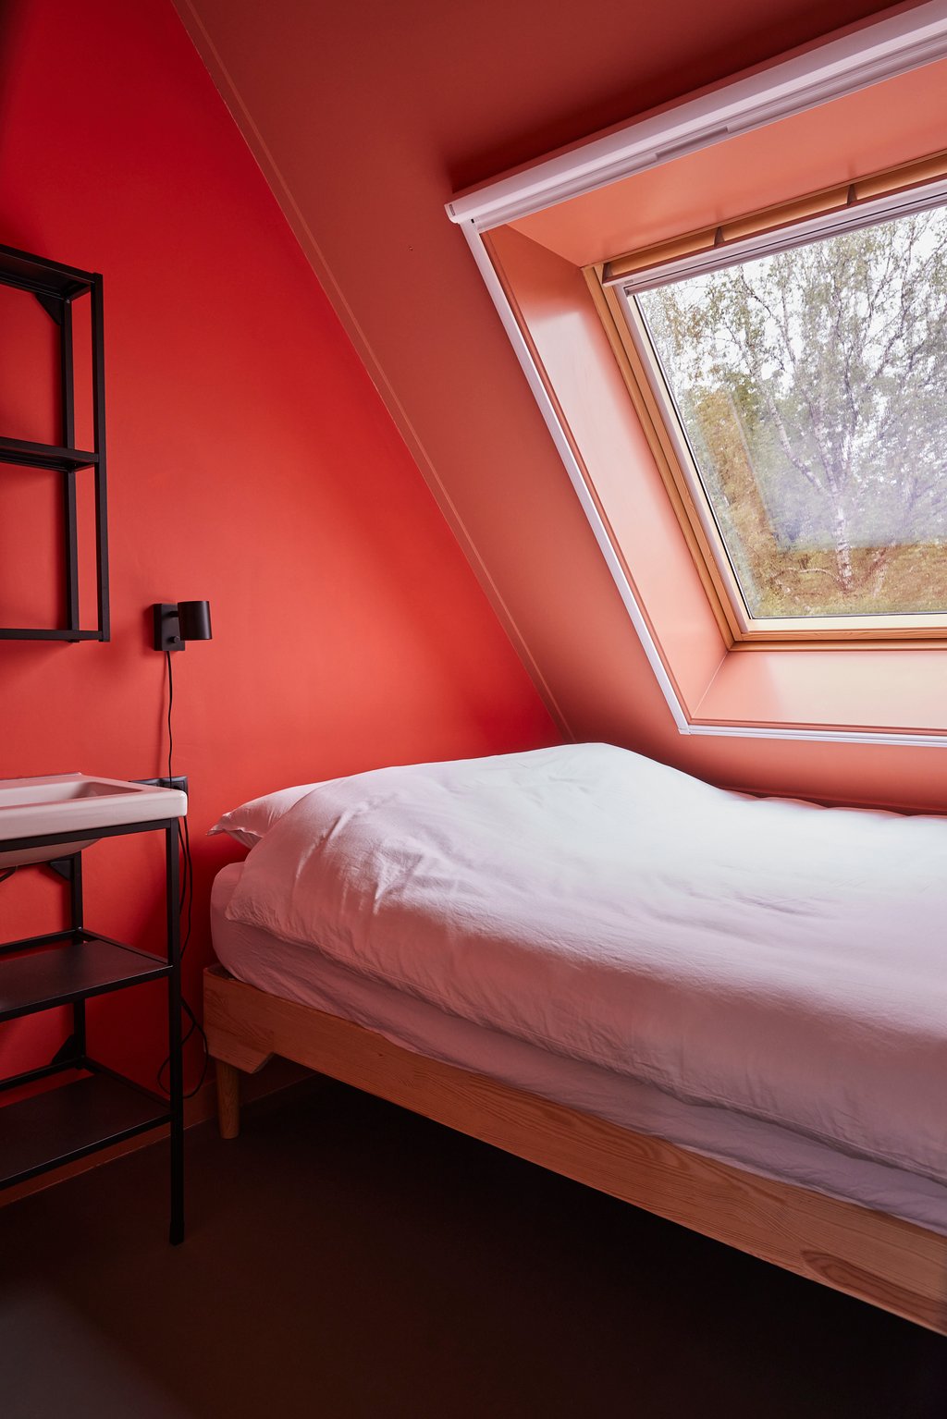
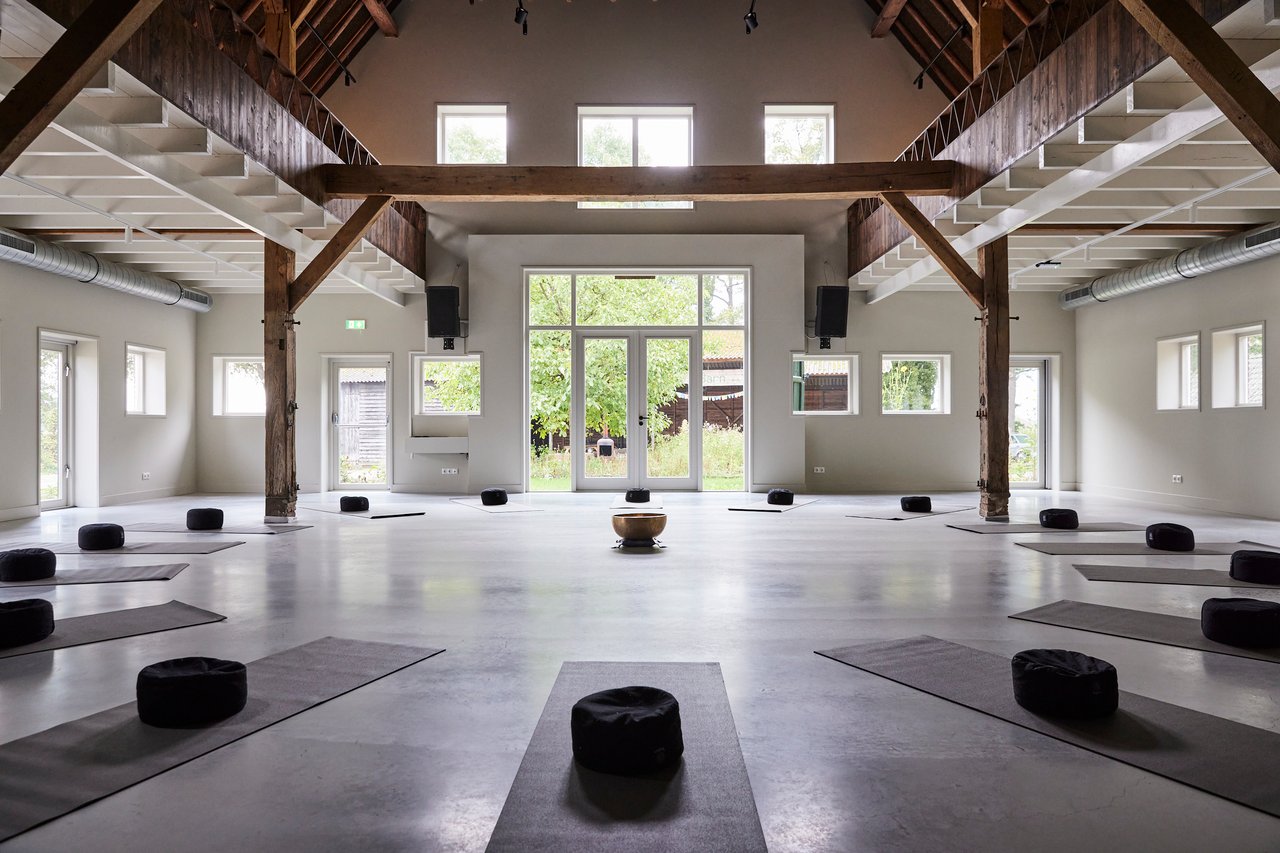
The part – the back house – was converted in 2022 into a beautiful Sacred Space: a large hall with 150m2 of floor space and a mezzanine with 100m2 of lounge area. In the same building, there are 11 bedrooms.
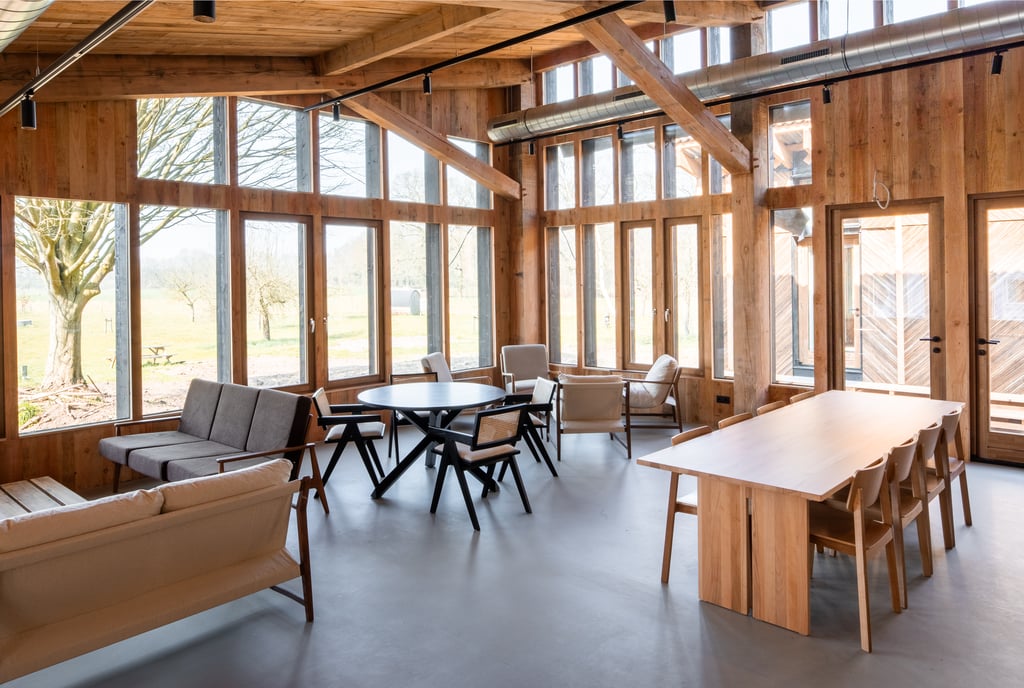
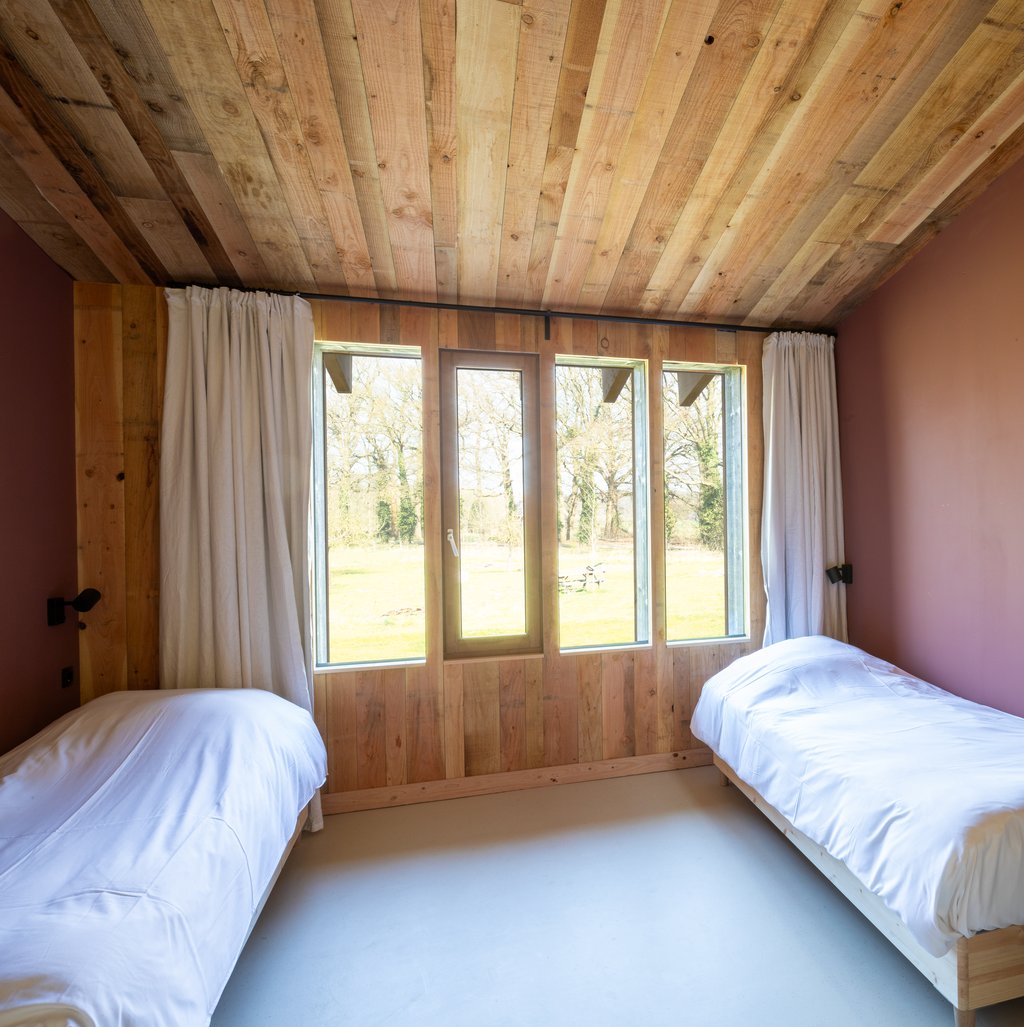
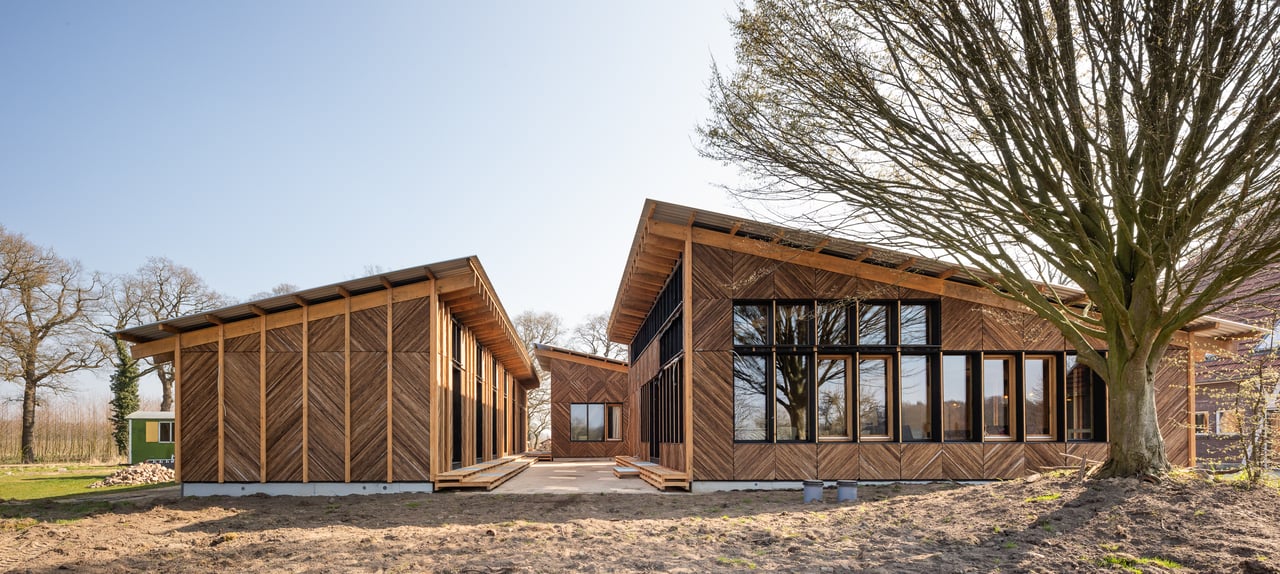
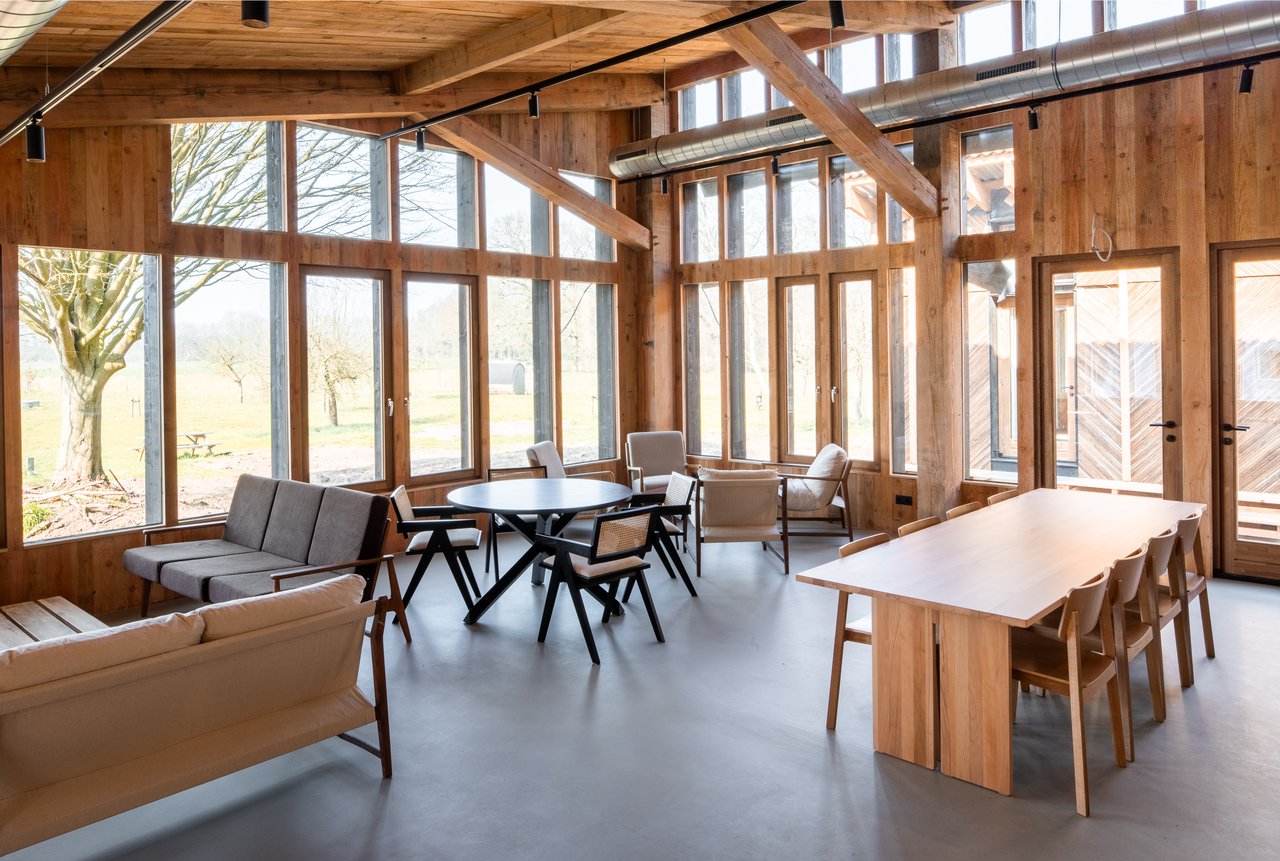
Next to the renovated farm, since 2025, there are three biobased buildings made from locally harvested materials. In these buildings, there are another 10 spacious 2 and 3 person bedrooms with private bathrooms, a shared living/dining room, and a large professional kitchen.
The wooden structure of these buildings is made from Douglas firs, harvested on the estate by Staatsbosbeheer 300 meters from our location. The outer walls and floors are insulated with Achterhoek straw, the roof with Achterhoek Miscanthus (elephant grass). All partition walls are insulated with old jeans. The façade is finished with a circular residual stream. Frakke slats that are discarded after temporary use by the wood industry now form a beautiful herringbone pattern on the façades of these unique buildings.
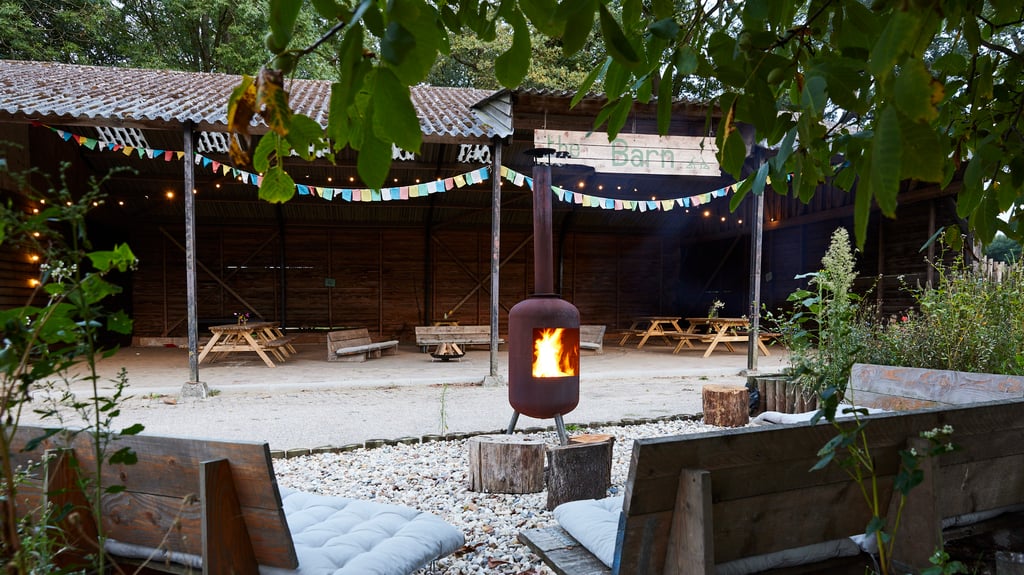
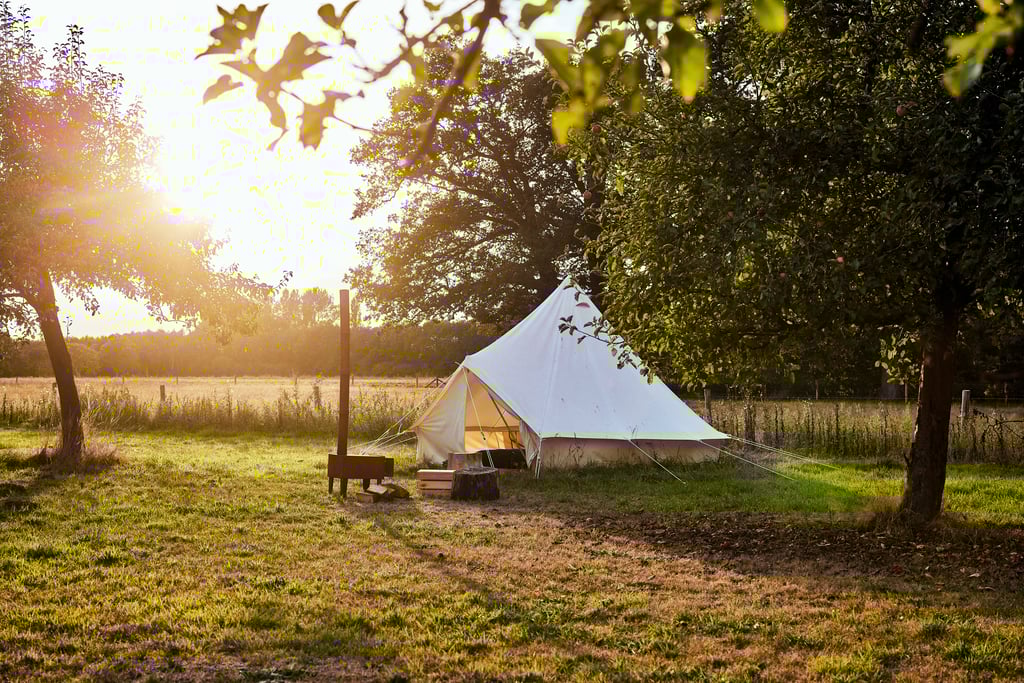
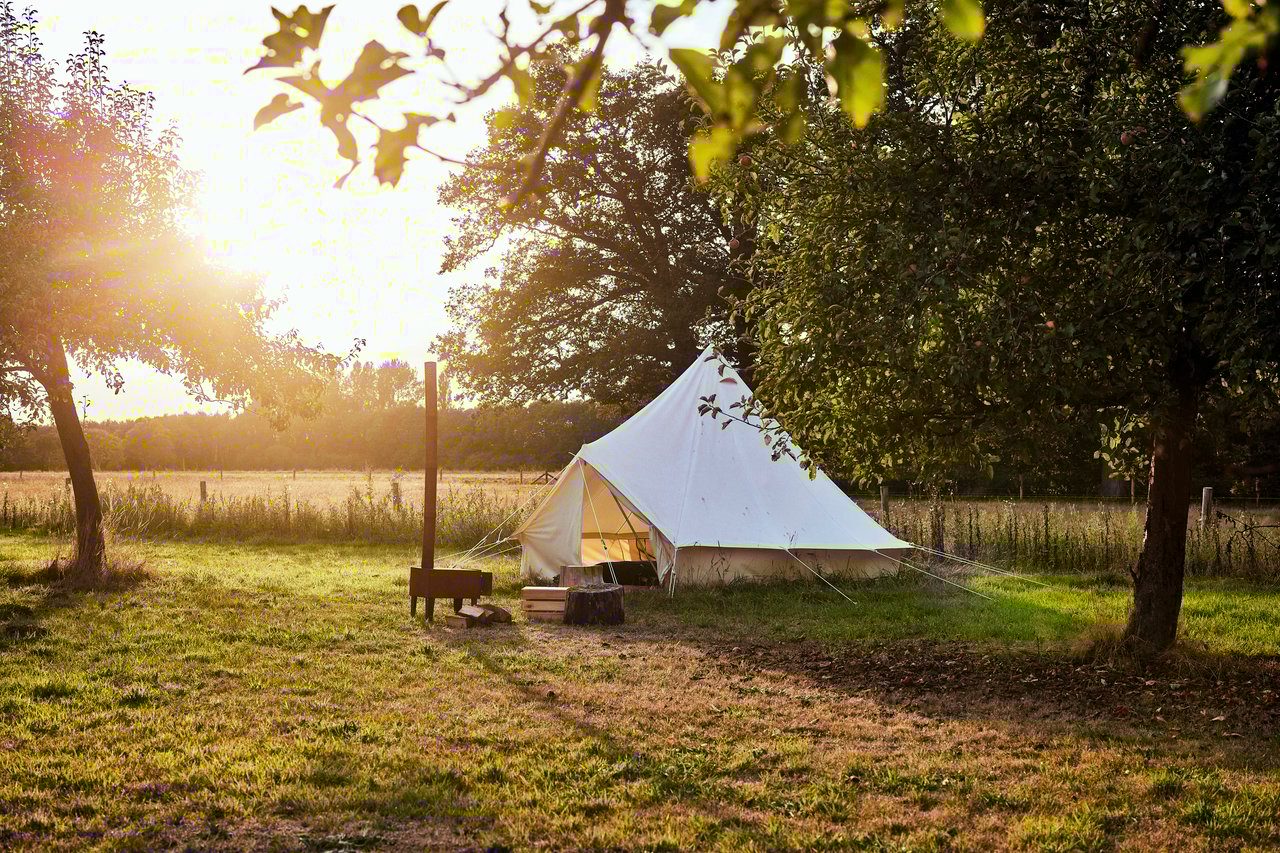
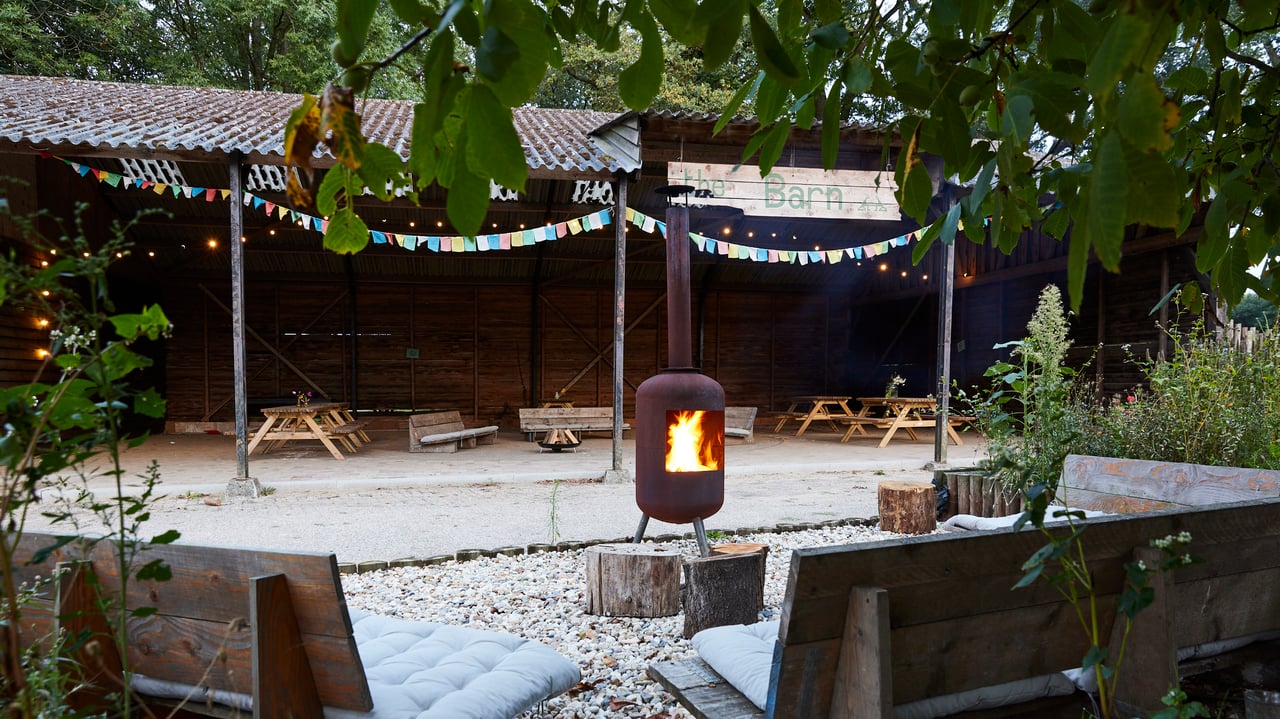
On the grounds, there is an orchard with free camping spots, a sauna, various fire pits, and the cozy covered terrace The Barn. There is also a bakehouse, set up as a practice space for therapy and coaching sessions.
With 150 solar panels, a heat pump that uses geo-thermy, every room equipped with underfloor heating and ventilation with heat recovery (WTW), we produce no CO2 emissions. In fact, we store CO2 in our biobased buildings.
So if you are looking for a sustainable unique location where concepts like 'circular', 'regenerative', and 'biobased' come to life and can be experienced in practice, then you have come to the right place!