Polderfabriek_2025_BYJARAVANDENBOSCH_lowres-39 kopie.jpg
JARAVANDENBOSCH__Polderfabriek_binnenzalen-9 kopie.jpg
Polderfabriek_2025_BYJARAVANDENBOSCH_lowres-40 kopie.jpg

Controlekamer

Highlights

  • Surface50 m2
  • Atmosphere and appearanceIndustrial & Colorful
View all characteristics

About the space

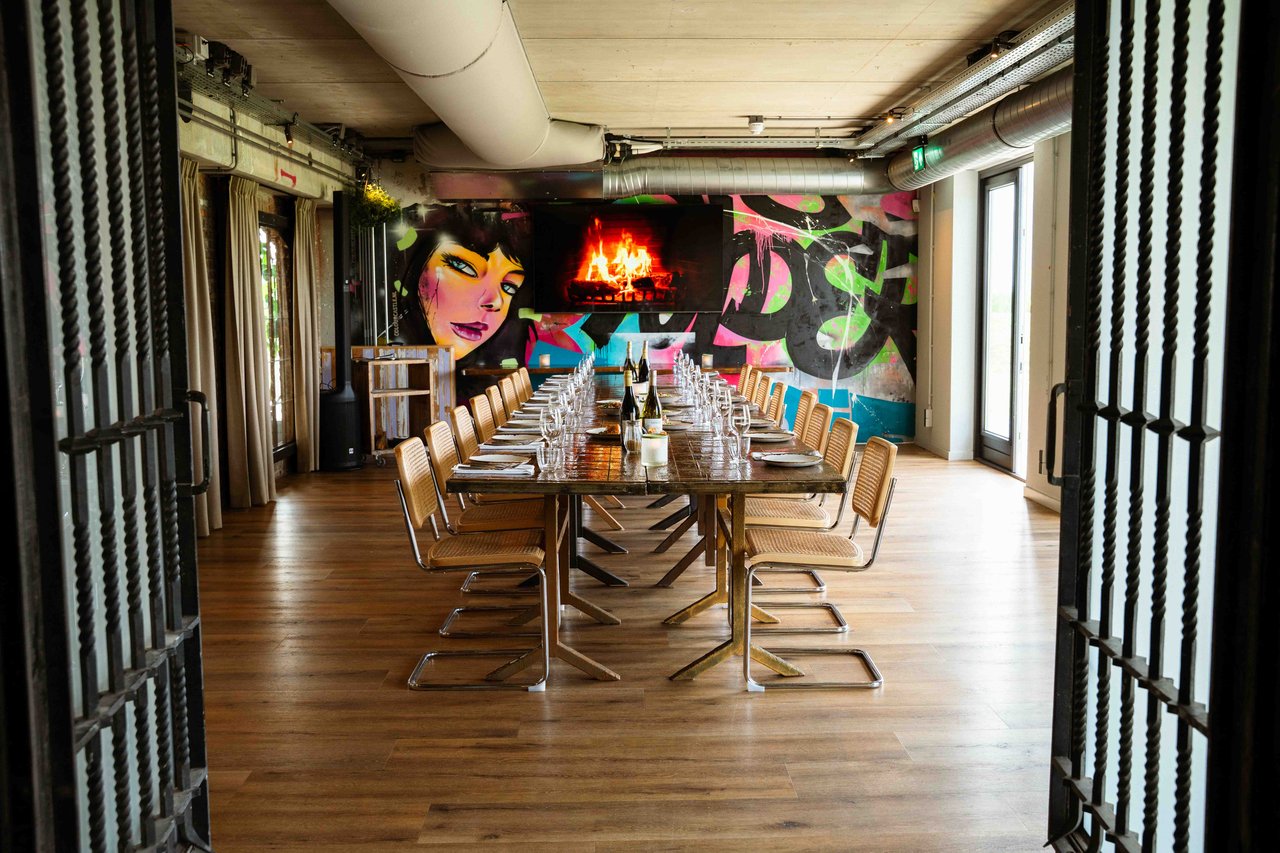
The Control Room is one of the atmospheric rooms within Brasserie Polderfabriek and is perfect for various occasions: from meetings and training sessions to dinners, drinks, or celebrations. The space offers an inspiring view of the polder and has French doors leading to its own terrace, ideal for stepping outside between sessions.

Inside, the Control Room is equipped with modern facilities, including a TV screen and sound system. The flexible layout allows for different setups: suitable for meetings of up to 24 people, dinners for up to 45 people, and drinks for up to 50 people.

Directly outside the room is a bar that can be exclusively used by your group, making the space even more suitable for private gatherings with an informal conclusion.

Romy.jpg
Romy Acda Sales & Events Manager
  • Direct contact with the venue!
  • No extra costs

Romy.jpg
Romy Acda Sales & Events Manager
  • Direct contact with the venue!
  • No extra costs


Characteristics


Discover More

See overview

De Droomfabriek

Surface90 m2
Capacity2 until 125 people
Droomfabriek

Machinekamer

Surface35 m2
Capacity2 until 15 people
Polderfabriek_2025_BYJARAVANDENBOSCH_lowres-30.jpg

Controlekamer

Surface50 m2
Capacity2 until 50 people
Polderfabriek_2025_BYJARAVANDENBOSCH_lowres-39 kopie.jpg

De Molenkas

Surface162 m2
Capacity2 until 125 people
Molenkas (2)

De Polderkeet

Surface28 m2
Capacity2 until 10 people
Polderfabriek_2025_BYJARAVANDENBOSCH_lowres-60.jpg

De Directiekeet

Surface28 m2
Capacity2 until 10 people
Polderfabriek_2025_BYJARAVANDENBOSCH_lowres-60.jpg (1)

De Buurtkeet

Surface28 m2
Capacity2 until 10 people
Polderfabriek_2025_BYJARAVANDENBOSCH_lowres-60.jpg (2)