Droomfabriek
Droomfabriek (1)
Terras Droomfabriek
Terras Droomfabriek (1)
IMG_9595.jpg

De Droomfabriek

Highlights

  • Surface90 m2
  • Atmosphere and appearanceIndustrial & Rural
  • Floor1st floor
View all characteristics

About the space

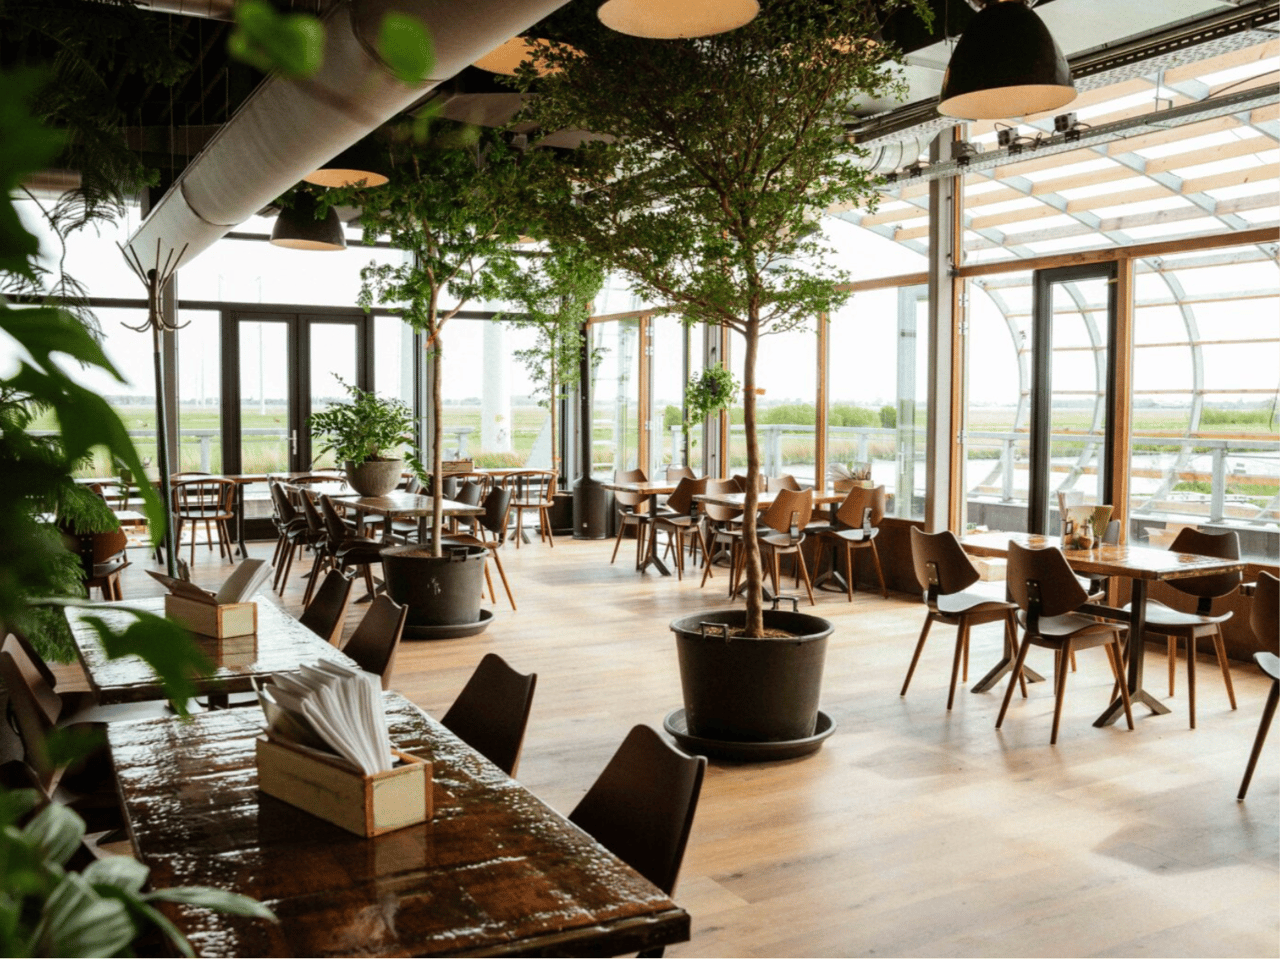
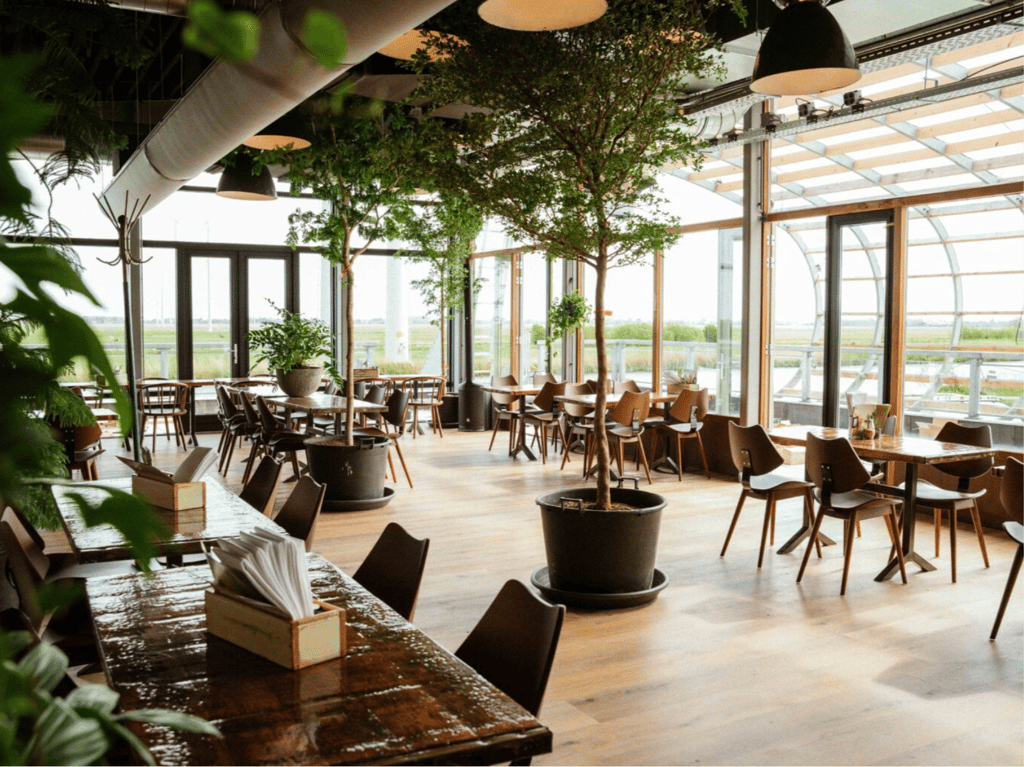
At the top of Brasserie Polderfabriek is De Droomfabriek, an impressive hall with a wide view over the polder and the river Does. You reach the first floor via the stairs in the heart of the brasserie, where the Entresol provides access to this light, spacious location.

De Droomfabriek has its own bar, kitchen, and French doors leading to a private terrace. Perfect for meetings, presentations, dinners, or festive gatherings. The Entresol, which overlooks the lively brasserie below, adds extra dynamism and flexibility to the setup.

Together, De Droomfabriek and Entresol create an inspiring and versatile setting for any type of business event, from intimate meetings to larger corporate events.

Romy.jpg
Romy Acda Sales & Events Manager
  • Direct contact with the venue!
  • No extra costs

Romy.jpg
Romy Acda Sales & Events Manager
  • Direct contact with the venue!
  • No extra costs


Characteristics


Discover More

See overview

De Droomfabriek

Surface90 m2
Capacity2 until 125 people
Droomfabriek

Machinekamer

Surface35 m2
Capacity2 until 15 people
Polderfabriek_2025_BYJARAVANDENBOSCH_lowres-30.jpg

Controlekamer

Surface50 m2
Capacity2 until 50 people
Polderfabriek_2025_BYJARAVANDENBOSCH_lowres-39 kopie.jpg

De Molenkas

Surface162 m2
Capacity2 until 125 people
Molenkas (2)

De Polderkeet

Surface28 m2
Capacity2 until 10 people
Polderfabriek_2025_BYJARAVANDENBOSCH_lowres-60.jpg

De Directiekeet

Surface28 m2
Capacity2 until 10 people
Polderfabriek_2025_BYJARAVANDENBOSCH_lowres-60.jpg (1)

De Buurtkeet

Surface28 m2
Capacity2 until 10 people
Polderfabriek_2025_BYJARAVANDENBOSCH_lowres-60.jpg (2)