Lounge Room
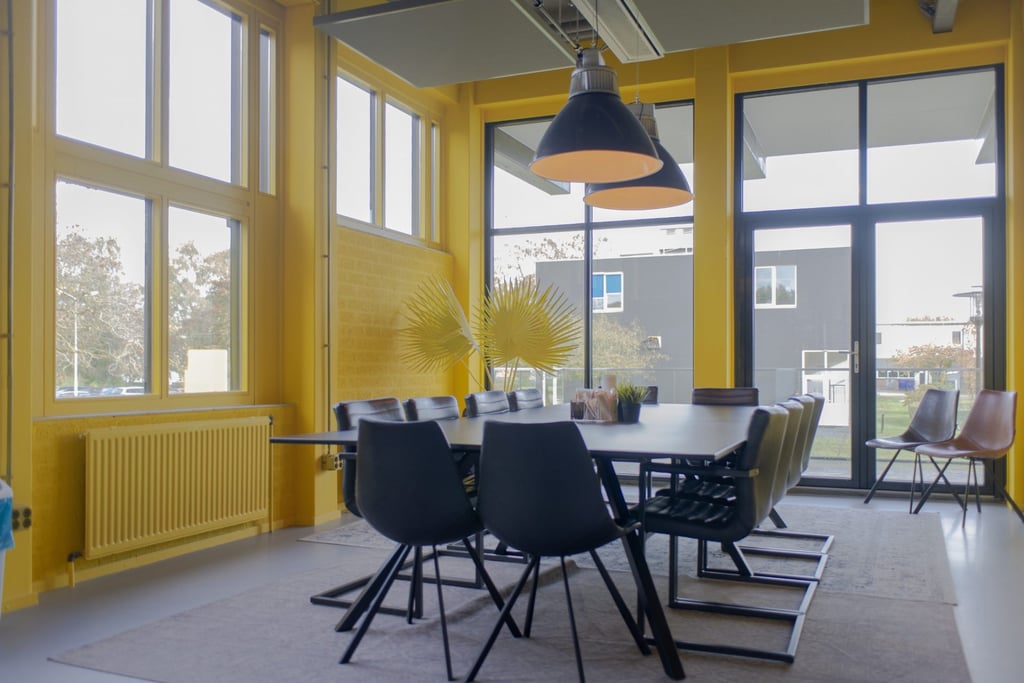
LOUNGE-ROOM-standaard-1920x1144.jpg
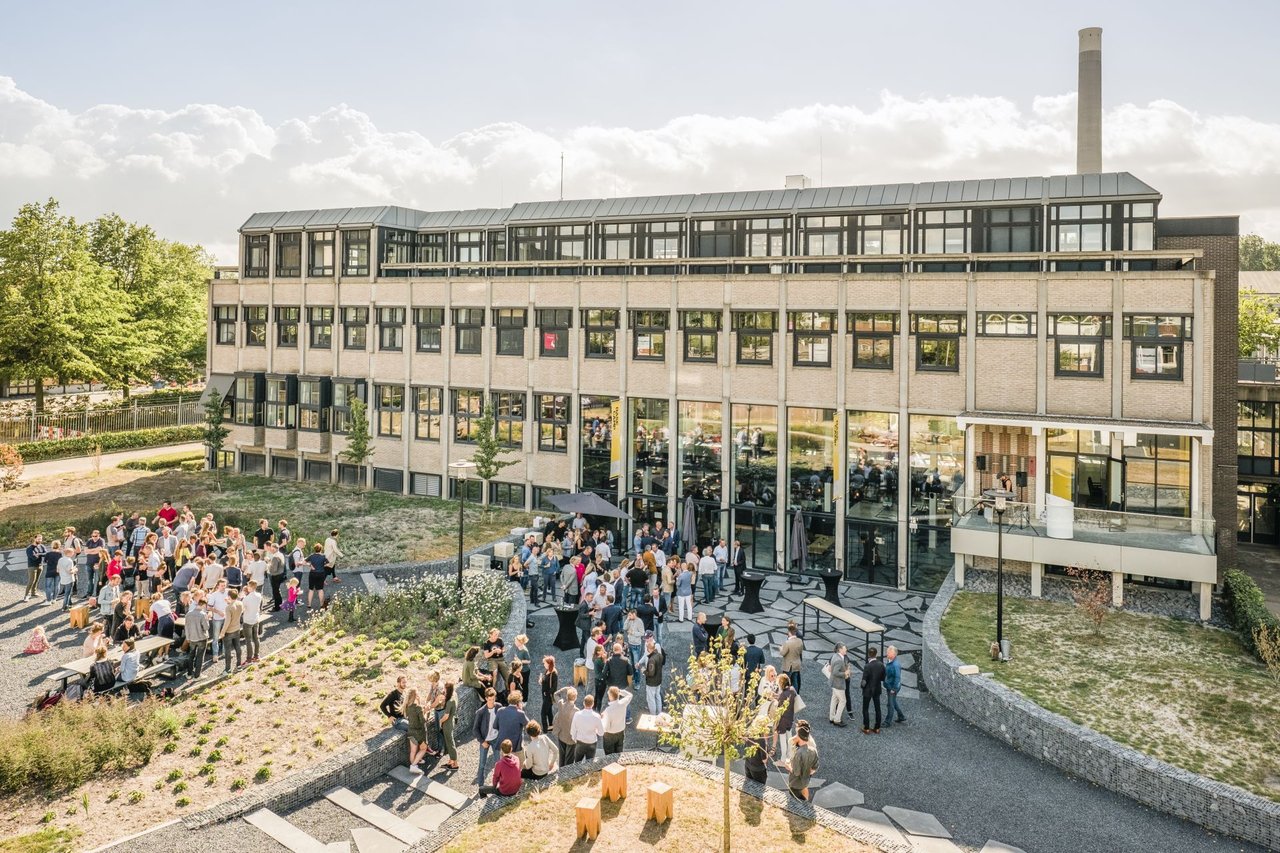

Campus Werkspoor ingang
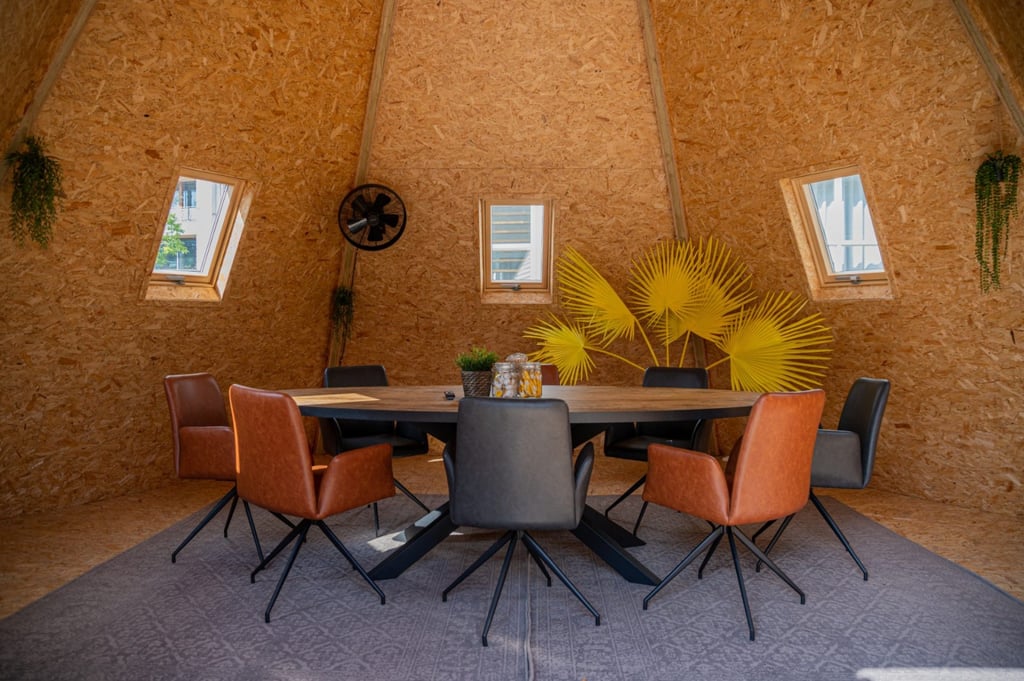
Lounge_1-1920x1283.jpg

Lounge Room

Average rating of 9.6 out of 10
Review amount: 88 reviews

Highlights

  • Surface60 m2
  • Atmosphere and appearanceIndustrial & Trendy
  • Floor1st floor
View all characteristics

About the space

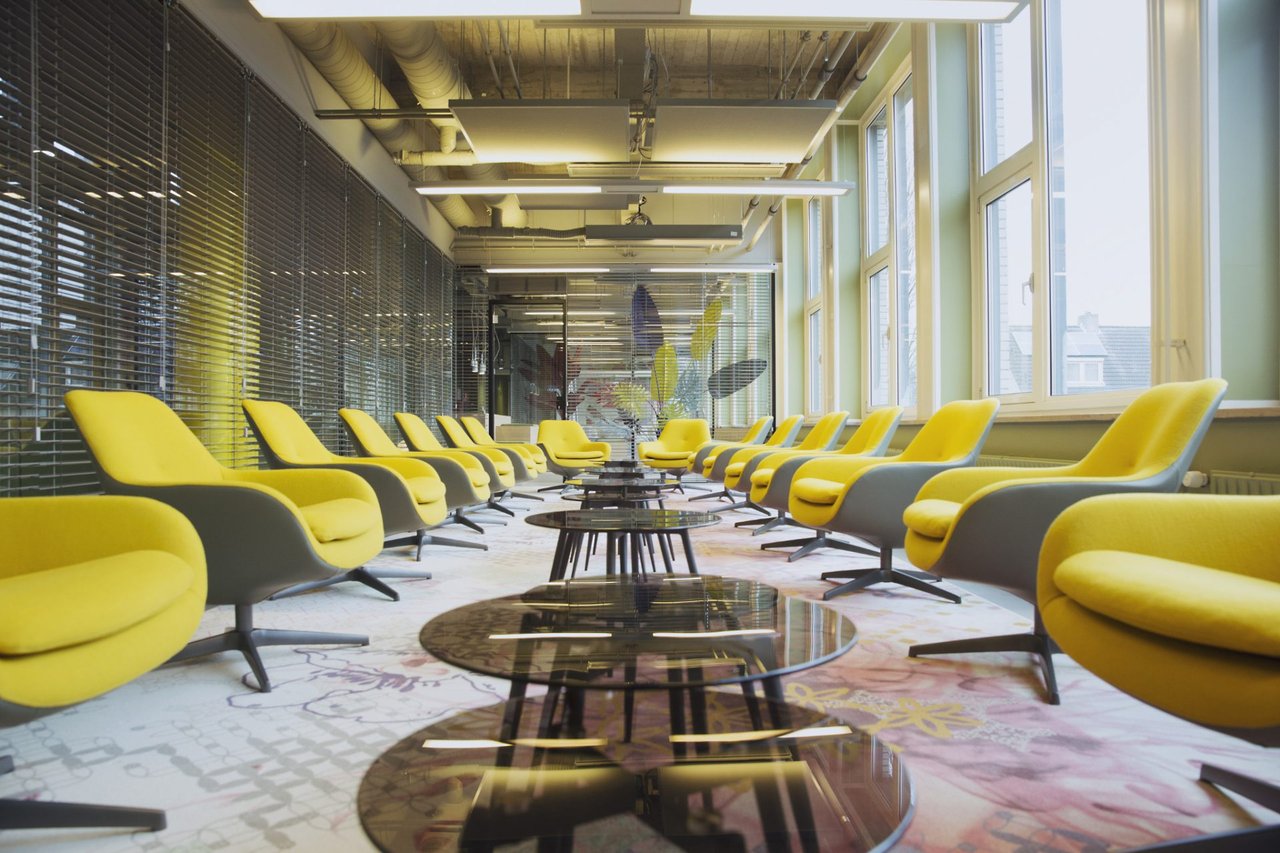
The Lounge Room is a bright and relaxed space with comfortable armchairs, ideal for informal meetings, brainstorming sessions, and presentations.

  • 1–25 people
  • Projector with projection screen and HDMI cable
  • Flip chart/whiteboard with markers
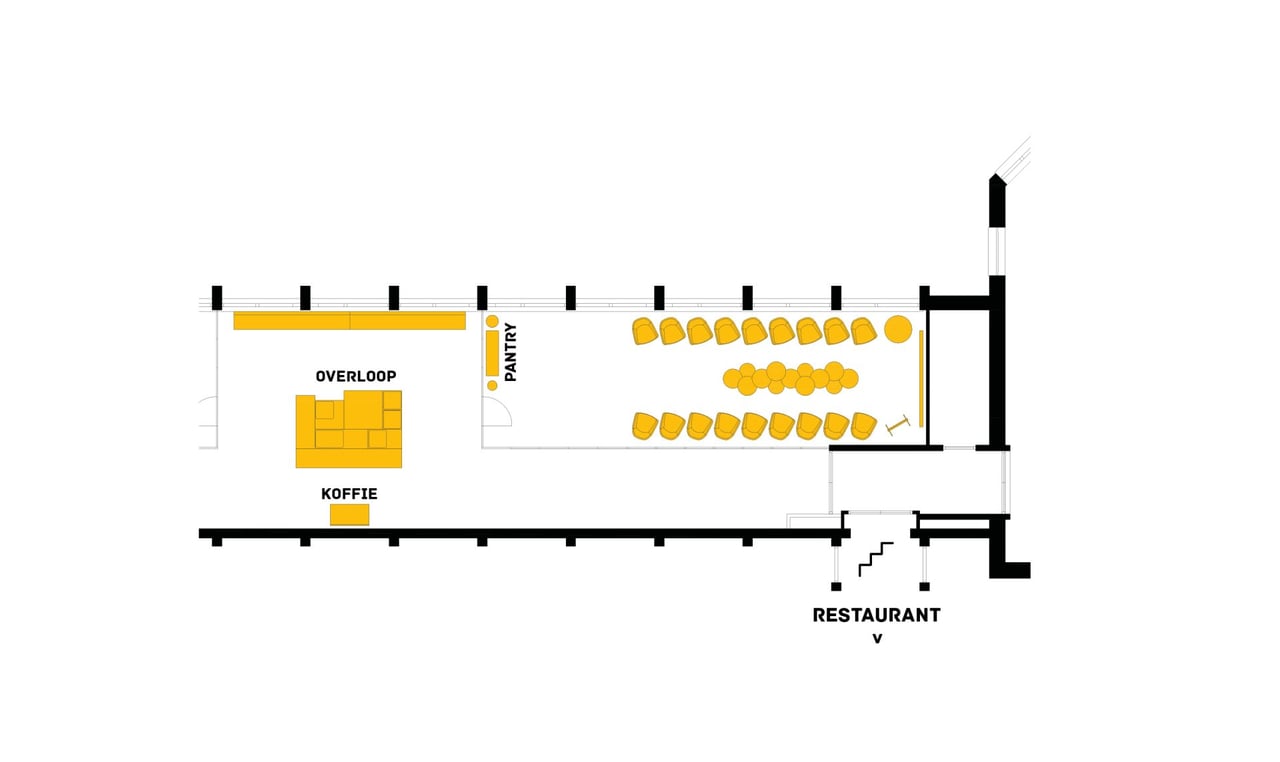
  • 18 lounge chairs and 12 side tables
  • Flexible setup on request
  • 60 m²
  • Catering provided by Basecamp

Rates of this Space

A daypart from €360.00
Entire day from €650.00
260623_basecamp_horeca_&_personeel_by_robert_waasdorp-73.jpg
Roos HoekstraGeneral Manager
  • Direct contact with the venue!
  • No extra costs

260623_basecamp_horeca_&_personeel_by_robert_waasdorp-73.jpg
Roos HoekstraGeneral Manager
  • Direct contact with the venue!
  • No extra costs


Characteristics


Discover More

See overview

The Base

Surface400 m2
Capacity2 until 350 people
260430_basecamp_utrecht_zalen_by_robert_waasdorp-22.jpg

Red Room

Surface112 m2
Capacity2 until 80 people
260430_basecamp_utrecht_zalen_by_robert_waasdorp-30.jpg

Lounge Room

Surface60 m2
Capacity1 until 26 people
Lounge Room

Tree Room

Surface25 m2
Capacity1 until 12 people
Tree Room

Yellow Room

Surface25 m2
Capacity1 until 12 people
Yellow Room

Green Room

Surface35 m2
Capacity1 until 20 people
260430_basecamp_utrecht_zalen_by_robert_waasdorp-18.jpg

Tipi

Surface20 m2
Capacity1 until 8 people
Tipi

The Cabin

Surface15 m2
Capacity1 until 8 people
_DSC8442-3.jpg (1)

Binnentuin

Surface300 m2
Capacity20 until 150 people
260430_basecamp_utrecht_zalen_by_robert_waasdorp-42.jpg

Voortuin

Capacity20 until 500 people
Campus Werkspoor ingang