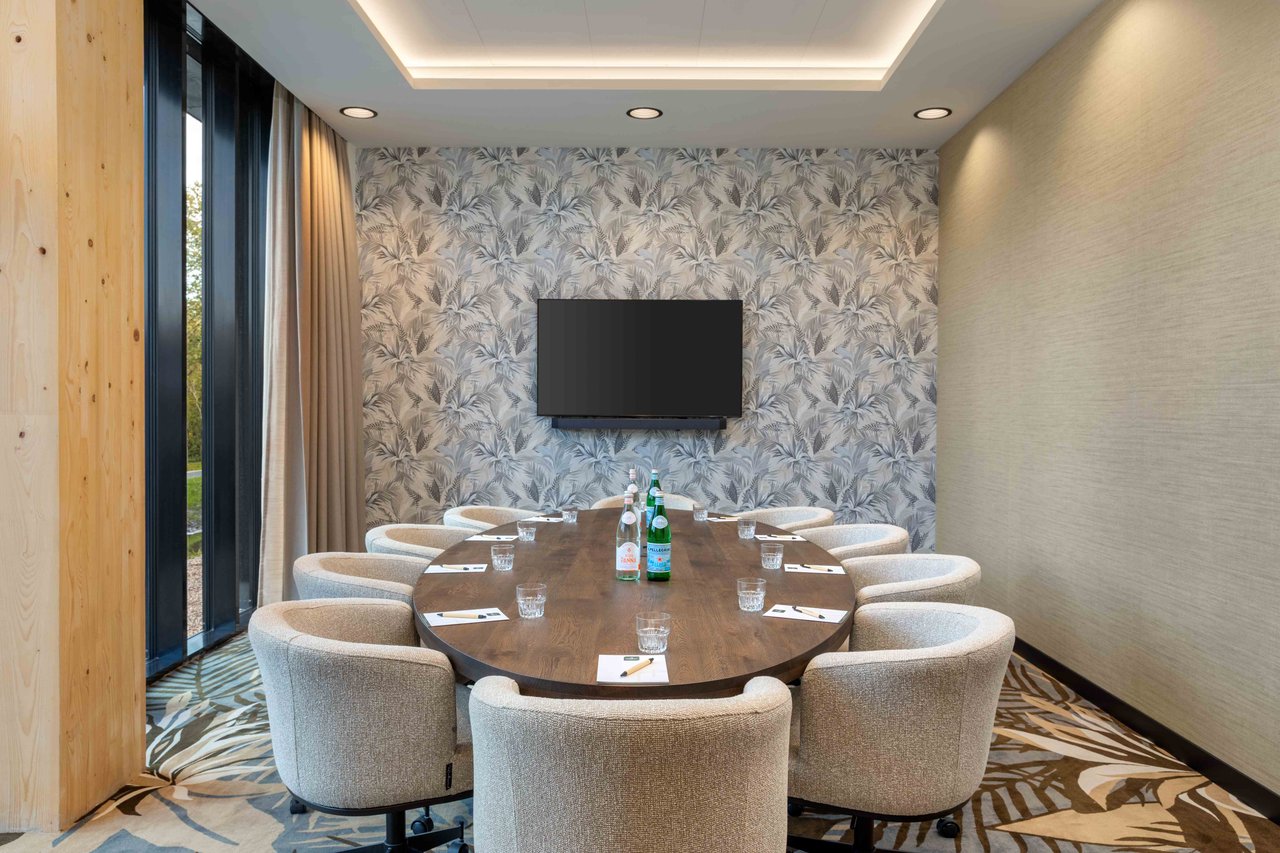
SpaarnwoudeParkHotel_ME_SpaarnwoudeBoardroom1.jpg
SpaarnwoudeParkHotel_ME_SpaarnwoudeBoardroom2.jpg

Spaarnwoude

Highlights

  • Surface35 m2
  • Atmosphere and appearanceMinimalist & Contemporary design
View all characteristics

About the space

This stylish boardroom is specially designed for small, intimate meetings and strategic sessions. The exclusive boardroom table and ergonomic chairs provide a comfortable and professional setting, while the natural light contributes to a pleasant atmosphere.

The space is ideal for executive meetings, brainstorming sessions, strategic consultations, and small-scale workshops where calm, focus, and personal contact are central.

Esmee JackéEvent Manager
  • Direct contact with the venue!
  • No extra costs

Esmee JackéEvent Manager
  • Direct contact with the venue!
  • No extra costs


Characteristics


Discover More

See overview

Spaarnwoude

Surface35 m2
Capacity8 until 12 people
SpaarnwoudeParkHotel_ME_SpaarnwoudeBoardroom1.jpg

Vergaderzaal Amsterdam&Haarlem

Surface85 m2
Capacity20 until 60 people
SpaarnwoudeParkHotel_ME_HaarlemUshape2.jpg

Conferentiezaal De Waterkant

Surface85 m2
Capacity30 until 120 people
Conferentiezaal De Waterkant.jpg

Breakout room 't Buitenhuys

Surface25 m2
Capacity10 until 12 people
BREAKOUT ROOM ‘T BUITENHUYS.jpg

Deluxe twin

Capacity2 persons
Number of rooms2 rooms
SpaarnwoudeParkHotel_RD_DeluxeTwin.jpg

Deluxe double met balkon

Capacity2 persons
Number of rooms2 rooms
SpaarnwoudeParkHotel_RD_DeluxeDouble.jpg

Royal deluxe double met balkon & bad

Capacity2 persons
Number of rooms2 rooms
SpaarnwoudeParkHotel_RD_RoyalDeluxeDouble1.jpg

The Wellness Suite

Capacity2 persons
Number of rooms2 rooms
The Wellness Suite.jpg

The Fairway Suite

Capacity2 persons
Number of rooms2 rooms
SpaarnwoudeParkHotel_RD_FairwaySuite3.jpg

The Garden Suite

Capacity2 persons
Number of rooms2 rooms
SpaarnwoudeParkHotel_RD_GardenSuite1.jpg