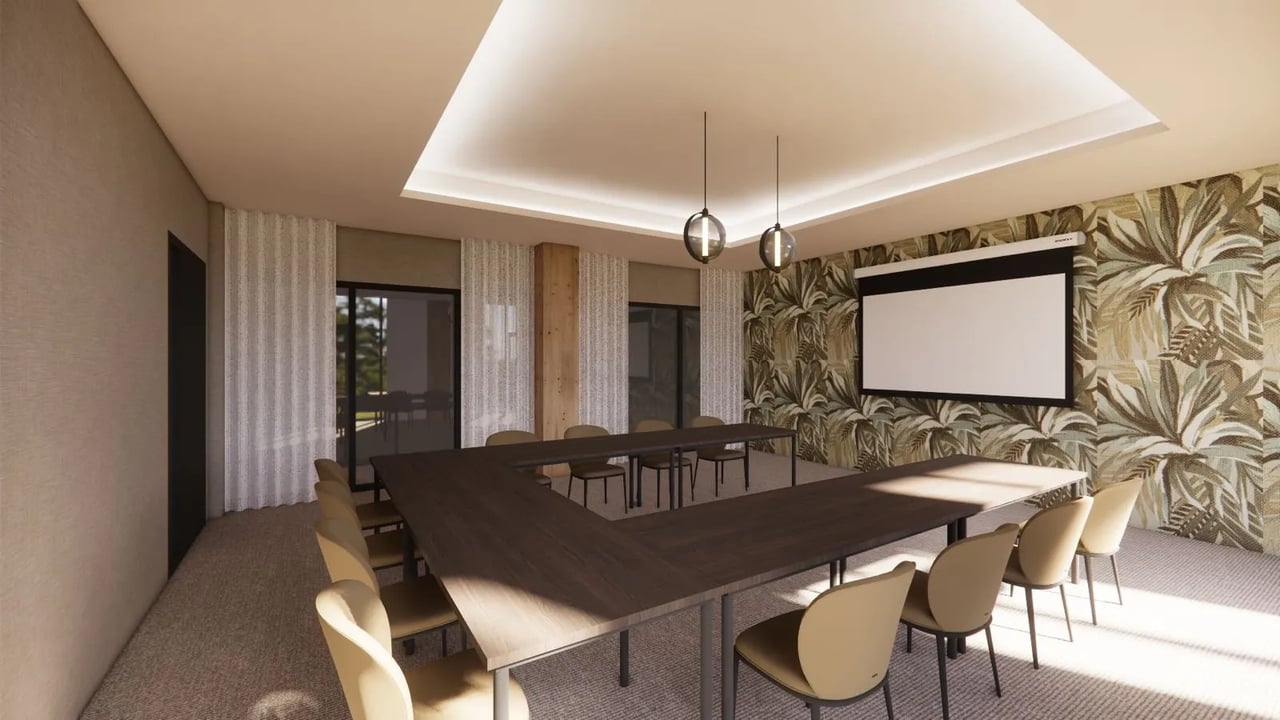
Vergaderzaal Amsterdam&Haarlem.jpg

Vergaderzaal Amsterdam&Haarlem

Highlights

  • Surface85 m2
  • Atmosphere and appearanceBasic & Contemporary design
View all characteristics

About the space

The meeting room Amsterdam & Haarlem is a versatile and flexibly arranged space for medium-sized groups. With an area of 85 m², the room is suitable for various types of business meetings, from training and workshops to presentations and team-building sessions.

Thanks to the flexible setups and its own climate control, you can easily adjust the space to the program and group size. In theater setup, there is room for up to 60 people, while the space is also suitable for smaller groups in cabaret, boardroom, or U-shape setup.

Esmee JackéEvent Manager
  • Direct contact with the venue!
  • No extra costs

Esmee JackéEvent Manager
  • Direct contact with the venue!
  • No extra costs


Characteristics


Discover More

See overview

Spaarnwoude

Surface35 m2
Capacity8 until 12 people
Boardroom Spaarnwoude

Vergaderzaal Amsterdam&Haarlem

Surface85 m2
Capacity20 until 60 people
Vergaderzaal Amsterdam&Haarlem.jpg

Conferentiezaal De Waterkant

Surface85 m2
Capacity30 until 120 people
Conferentiezaal De Waterkant.jpg

Breakout room 't Buitenhuys

Surface25 m2
Capacity10 until 12 people
BREAKOUT ROOM ‘T BUITENHUYS.jpg

Deluxe twin

Capacity2 persons
Number of rooms2 rooms
Deluxe twin Hotelkamer

Deluxe double met balkon

Capacity2 persons
Number of rooms2 rooms
deluxe double met balkon 2.jpg

Royal deluxe double met balkon & bad

Capacity2 persons
Number of rooms2 rooms
Deluxe twin Hotelkamer

The Wellness Suite

Capacity2 persons
Number of rooms2 rooms
The Wellness Suite.jpg

The Fairway Suite

Capacity2 persons
Number of rooms2 rooms
the fairway suite.jpg

The Garden Suite

Capacity2 persons
Number of rooms2 rooms
garden-suite.jpg